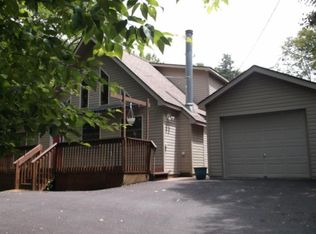
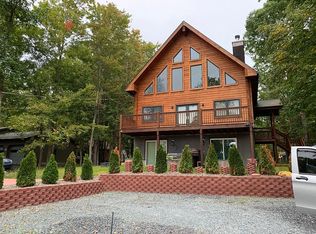
120 Northwood Rd., Dingmans Ferry, PA 18328
Home value
$389,500
$366,000 - $417,000
$2,298/mo
Owner options
$2,298/mo
Rent Zestimate®
Find your next renter with Zillow Rental Manager. Plus, with online applications, you can quickly screen prospective tenants – for free.
$2,298/mo
Rent Zestimate®
$3,421/mo
Est. payment
Refinancing to a lower rate could help reduce your monthly payments and save thousands over the life of the loan.
$3,421/mo
Est. payment
Explore your selling options
Work with a Zillow partner agent
Leverage their expertise and Zillow's premium Showcase listings to get your home seen by more buyers.
Get startedList with your own agent
Get your home in front of millions of buyers by listing it on Zillow.
Learn how to do itSell it yourself
Take full control of how buyers see your home on Zillow by listing For Sale by Owner (FSBO).
List your homeWhat's special
Zillow last checked:
Listing updated:
John J Dalessio Jr 570-828-2306,
Tashlik Real Estate-DF,
Stan Tashlik 570-493-1950,
Tashlik Real Estate-DF
Anne Marie Bartlett, Associate Broker, AB067338
Keller Williams RE Hawley
Steven Papandreou, RS362904
Keller Williams RE Hawley
Facts & features
Interior
Bedrooms & bathrooms
- Bedrooms: 3
- Bathrooms: 2
- Full bathrooms: 2
Primary bedroom
- Description: With Fireplace.
- Area: 240
- Dimensions: 16 x 15
Bedroom 1
- Area: 132
- Dimensions: 12 x 11
Bedroom 2
- Area: 120
- Dimensions: 12 x 10
Primary bathroom
- Area: 77
- Dimensions: 11 x 7
Bathroom 1
- Area: 48
- Dimensions: 8 x 6
Dining room
- Description: With wine coolers
- Area: 165
- Dimensions: 15 x 11
Kitchen
- Description: Center Island
- Area: 165
- Dimensions: 15 x 11
Living room
- Description: Stone Fireplace.
- Area: 304
- Dimensions: 19 x 16
Heating
- Baseboard, Propane, Fireplace(s), Electric, Central
Cooling
- Ceiling Fan(s), None
Appliances
- Included: Dishwasher, Washer/Dryer Stacked, Wine Cooler, Refrigerator, Range, Electric Water Heater, Electric Range
- Laundry: In Bathroom
Features
- Cathedral Ceiling(s), Drywall, Open Floorplan, Ceiling Fan(s)
- Flooring: Carpet, Laminate
- Doors: ENERGY STAR Qualified Doors, French Doors
- Windows: Insulated Windows, Window Treatments, Screens
- Basement: Crawl Space
- Attic: None
- Number of fireplaces: 2
- Fireplace features: Bedroom, Wood Burning, Stone, Living Room, Fire Pit
- Common walls with other units/homes: No Common Walls
Interior area
- Total structure area: 1,528
- Total interior livable area: 1,528 sqft
- Finished area above ground: 1,528
- Finished area below ground: 0
Property
Parking
- Total spaces: 4
- Parking features: Asphalt, Private, Paved, Off Street, Driveway, Deck
- Has uncovered spaces: Yes
Features
- Levels: Tri-Level
- Stories: 3
- Entry location: Front
- Patio & porch: Covered, Front Porch
- Exterior features: Smart Lock(s), Private Yard, Fire Pit
- Pool features: None, Association, Community
- Fencing: None
- Has view: Yes
- View description: Lake, Water
- Has water view: Yes
- Water view: Lake,Water
- Waterfront features: Lake Front, Waterfront
- Body of water: Sandspring Lake
- Frontage type: Lakefront,Waterfront
Lot
- Size: 0.46 Acres
- Dimensions: Road 92' Right Side 241' Left Side 239' Lake 90'
- Features: Cleared, Views, Subdivided, Gentle Sloping
Details
- Additional structures: None
- Parcel number: 168.040903
- Zoning: Residential
- Zoning description: Rural Development
- Special conditions: Standard
Construction
Type & style
- Home type: SingleFamily
- Architectural style: Contemporary
- Property subtype: Single Family Residence
Materials
- Asphalt, T1-11, Wood Siding, Glass
- Foundation: Block
- Roof: Fiberglass,Shingle
Condition
- Updated/Remodeled
- New construction: No
- Year built: 1980
- Major remodel year: 1980
Utilities & green energy
- Electric: 200+ Amp Service
- Sewer: Engineered Septic, Septic Tank
- Water: Public, Water Fees
- Utilities for property: Electricity Connected, Water Connected
Community & HOA
Community
- Features: Gated, Tennis Court(s), Pool, Playground, Park, Lake
- Security: 24 Hour Security, Security Guard, Gated Community
- Subdivision: Wild Acres
HOA
- Has HOA: Yes
- Amenities included: Boating, Tennis Court(s), Snow Removal, Security, Recreation Facilities, Pool, Playground, Maintenance, Gated, Dog Park, Beach Rights, Beach Access
- Services included: Maintenance Grounds, Snow Removal
- HOA fee: $1,000 annually
- Second HOA fee: $1,000 one time
Location
- Region: Dingmans Ferry
Financial & listing details
- Price per square foot: $239/sqft
- Tax assessed value: $15,360
- Annual tax amount: $2,339
- Date on market: 2/9/2024
- Cumulative days on market: 15 days
- Listing terms: Cash,VA Loan,FHA,Conventional
- Electric utility on property: Yes
- Road surface type: Asphalt, Paved
Price history
| Date | Event | Price |
|---|---|---|
| 4/1/2024 | Sold | $365,000$239/sqft |
Source: | ||
| 2/21/2024 | Pending sale | $365,000$239/sqft |
Source: | ||
| 2/9/2024 | Listed for sale | $365,000+121.2%$239/sqft |
Source: | ||
| 4/4/2016 | Sold | $165,000$108/sqft |
Source: | ||
Public tax history
Neighborhood: 18328
Nearby homes
- $365,0004 bd2 ba1.7k sqft120 N Wood Rd, Dingmans Ferry, PA 18328Sold
- $364,3004 bd2 ba2.1k sqft118 N Wood Rd, Dingmans Ferry, PA 18328Off Market
- $259,3003 bd2 ba1.1k sqft117 N Wood Rd, Dingmans Ferry, PA 18328Off Market

- $575,0005 bd5 ba3.6k sqft121 N Wood Rd, Dingmans Ferry, PA 18328Sold

- $320,8004 bd1 ba2.3k sqft122 N Wood Rd, Dingmans Ferry, PA 18328Off Market
- $494,3003 bd-- ba2.9k sqft116 Northwood Rd, Dingmans Ferry, PA 18328Off Market
- $416,1004 bd2 ba1.7k sqft116 N Wood Rd, Dingmans Ferry, PA 18328Off Market
- $370,8003 bd3 ba2.2k sqft124 N Wood Rd, Dingmans Ferry, PA 18328Off Market
Nearby schools
GreatSchools rating
- NADingman-Delaware Primary SchoolGrades: PK-2Distance: 5.5 mi
- 7/10Dingman-Delaware Middle SchoolGrades: 6-8Distance: 5.5 mi
- 9/10Delaware Valley High SchoolGrades: 9-12Distance: 11.4 mi
Get a cash offer in 3 minutes
- Pennsylvania
- Pike County
- Dingmans Ferry
- 18328
- 120 Northwood Rd.