WHY RENT?? Bright, charming 1935 Colonial minutes from downtown New London. This 3-bed, 1.5-bath home blends vintage character with modern updates: new first-floor ceilings with updated light fixtures, opened-up first-floor wall for an airy open layout, high ceilings, original hardwoods preserved beneath new LVT, fresh paint, new recessed lighting and ceiling fans, updated radiators, new first-floor windows, and a new garage door on the under-house garage. New full bath with shower. Enclosed heated sun porch - perfect for an herb or container garden and great for extra living space or a home office. New hot water heater; furnace serviced with new components along with electrical upgrades throughout. Exterior drainage is present for zero water entry on this sloping lot. Upper yard is included ideal for the green-thumb enthusiast. Secluded backyard with patio and partially fenced side yard welcomes comfort for the furry friends. Great for BBQs and relaxing. Basement has potential to finish and add a full bath, an excellent sweat-equity opportunity. Fantastic location with easy access to I95, I395 and Rt32 and minutes from the Coast Guard Academy, Naval Base, waterfront pier, Mohegan Sun and Foxwoods. Seller prefers an as-is sale as this home comes with over 30k in upgrades!!. Move in with ease! Last 3 photos attached to listing was condition of home at purchase! Town card reflects 1.5 bath. Seller had a leaky radiator after closing- insurance claim was filed. New radiators along with kitchen ceiling replace, fixtures and kitchen flooring. No exterior water entry, this home is solid through and through! Hardwood flooring is present under Vinyl except for in kitchen. Seller purchased home with a VA loan.
Sold for $309,000
$309,000
120 Norwood Avenue, New London, CT 06320
3beds
1,152sqft
Single Family Residence
Built in 1935
4,791 Square Feet Lot
$313,000 Zestimate®
$268/sqft
$2,675 Estimated rent
Home value
$313,000
$275,000 - $354,000
$2,675/mo
Zestimate® history
Owner options
List your home for rent
$2,675/mo
Rent Zestimate®
Find your next renter with Zillow Rental Manager. Plus, with online applications, you can quickly screen prospective tenants – for free.
$2,675/mo
Rent Zestimate®
Refinance and save
$2,126/mo
Est. payment
Refinancing to a lower rate could help reduce your monthly payments and save thousands over the life of the loan.
$2,126/mo
Est. payment
Explore your selling options
Work with a Zillow partner agent
Leverage their expertise and Zillow's premium Showcase listings to get your home seen by more buyers.
Get startedList with your own agent
Get your home in front of millions of buyers by listing it on Zillow.
Learn how to do itSell it yourself
Take full control of how buyers see your home on Zillow by listing For Sale by Owner (FSBO).
List your homeWhat's special
Zillow last checked:
Listing updated:
Listed by:
Rosemarie Smith (860)227-5806,
William Raveis Real Estate 203-318-3570
Bought with:
Joey McVety Jr, RES.0820513
mygoodagent
Source: Smart MLS,MLS#: 24162974
Facts & features
Interior
Bedrooms & bathrooms
- Bedrooms: 3
- Bathrooms: 2
- Full bathrooms: 1
- 1/2 bathrooms: 1
Rooms
- Room types: Roughed-In Bath
Primary bedroom
- Features: Ceiling Fan(s), Vinyl Floor
- Level: Upper
Bedroom
- Features: Ceiling Fan(s), Vinyl Floor
- Level: Upper
Bedroom
- Features: Ceiling Fan(s), Vinyl Floor
- Level: Upper
Bathroom
- Features: Remodeled, Stall Shower, Vinyl Floor
- Level: Upper
Dining room
- Features: Remodeled, Bay/Bow Window, Ceiling Fan(s), Vinyl Floor
- Level: Main
Kitchen
- Features: Remodeled, Breakfast Nook, Dining Area, Eating Space, Vinyl Floor
- Level: Main
Living room
- Features: Remodeled, Balcony/Deck, Fireplace, French Doors, Hardwood Floor, Vinyl Floor
- Level: Main
Heating
- Steam, Gas In Street
Cooling
- Window Unit(s)
Appliances
- Included: Oven/Range, Refrigerator, Gas Water Heater, Water Heater
- Laundry: Lower Level
Features
- Doors: Storm Door(s)
- Windows: Thermopane Windows
- Basement: Full,Unfinished,Storage Space,Garage Access,Interior Entry,Walk-Out Access,Concrete
- Attic: Storage,Access Via Hatch
- Number of fireplaces: 1
Interior area
- Total structure area: 1,152
- Total interior livable area: 1,152 sqft
- Finished area above ground: 1,152
- Finished area below ground: 0
Property
Parking
- Total spaces: 2
- Parking features: Attached, On Street, Driveway, Garage Door Opener, Private, Paved
- Attached garage spaces: 1
- Has uncovered spaces: Yes
Features
- Patio & porch: Enclosed, Porch, Patio
Lot
- Size: 4,791 Square Feet
- Features: Level
Details
- Parcel number: 2002183
- Zoning: R-1A
Construction
Type & style
- Home type: SingleFamily
- Architectural style: Colonial
- Property subtype: Single Family Residence
Materials
- Vinyl Siding
- Foundation: Concrete Perimeter, Stone
- Roof: Asphalt
Condition
- New construction: No
- Year built: 1935
Utilities & green energy
- Sewer: Public Sewer
- Water: Public
- Utilities for property: Cable Available
Green energy
- Energy efficient items: Thermostat, Ridge Vents, Doors, Windows
Community & HOA
Community
- Features: Medical Facilities, Park, Public Rec Facilities, Near Public Transport, Shopping/Mall
HOA
- Has HOA: No
Location
- Region: New London
Financial & listing details
- Price per square foot: $268/sqft
- Tax assessed value: $143,700
- Annual tax amount: $3,909
- Date on market: 3/31/2026
Price history
| Date | Event | Price |
|---|---|---|
| 5/29/2026 | Sold | $309,000$268/sqft |
Source:  Smart MLS #24162974 Report a problem Smart MLS #24162974 Report a problem | ||
| 4/29/2026 | Pending sale | $309,000$268/sqft |
Source: Smart MLS #24162974 Report a problem | ||
| 4/10/2026 | Listed for sale | $309,000+18.8%$268/sqft |
Source: Smart MLS #24162974 Report a problem | ||
| 9/10/2024 | Sold | $260,000+10.6%$226/sqft |
Source: Smart MLS #24022492 Report a problem | ||
| 6/21/2024 | Pending sale | $235,000$204/sqft |
Source: Smart MLS #24022492 Report a problem | ||
| 6/15/2024 | Listed for sale | $235,000$204/sqft |
Source: Smart MLS #24022492 Report a problem | ||
Public tax history
| Year | Property taxes | Tax assessment |
|---|---|---|
| 2025 | $3,909 -1.1% | $143,700 |
| 2024 | $3,952 +24.2% | $143,700 +68.1% |
| 2023 | $3,183 -0.2% | $85,470 |
| 2022 | $3,189 -1.7% | $85,470 |
| 2021 | $3,244 -0.6% | $85,470 |
| 2020 | $3,264 -4.3% | $85,470 |
| 2019 | $3,410 -13.3% | $85,470 -5% |
| 2018 | $3,934 -1.2% | $89,950 |
| 2017 | $3,981 +9.4% | $89,950 |
| 2016 | $3,639 +2.4% | $89,950 |
| 2015 | $3,552 +15.2% | $89,950 |
| 2014 | $3,083 +4.7% | $89,950 -16% |
| 2013 | $2,945 +8.6% | $107,100 |
| 2012 | $2,711 | $107,100 |
| 2011 | $2,711 | $107,100 |
| 2010 | $2,711 -0.7% | $107,100 |
| 2009 | $2,730 -8% | $107,100 +11.4% |
| 2008 | $2,969 +1.4% | $96,110 |
| 2007 | $2,927 +1.7% | $96,110 |
| 2006 | $2,877 +4.6% | $96,110 |
| 2005 | $2,750 +7.4% | $96,110 |
| 2004 | $2,561 -9.7% | $96,110 +19.9% |
| 2003 | $2,837 +64.4% | $80,150 +53.3% |
| 2001 | $1,726 | $52,290 |
Find assessor info on the county website
Neighborhood: 06320
Nearby homes
- $274,1003 bd1 ba987 sqft118 Norwood Ave, New London, CT 06320Off Market
- $49,200-- bd-- ba-- sqft118 Norwood Ave, New London, CT 06320Off Market
- $318,5003 bd2 ba1.3k sqft124 Norwood Ave, New London, CT 06320Off Market
- $260,0004 bd2 ba2k sqft130 Norwood Ave, New London, CT 06320Sold
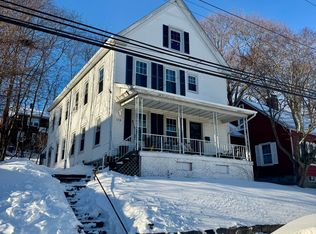
- $1,6502 bd1 ba2k sqft130 Norwood Ave #2, New London, CT 06320For Rent
- $285,4002 bd2 ba1.2k sqft271 Vauxhall St, New London, CT 06320Off Market
- $295,0003 bd3 ba1k sqft117 Norwood Ave, New London, CT 06320Sold
- $313,9003 bd1 ba1.5k sqft273 Vauxhall St, New London, CT 06320Off Market
Nearby schools
GreatSchools rating
- 3/10Bennie Dover Jackson Middle SchoolGrades: 5-8Distance: 0.6 mi
- 4/10New London Visual and Performing Arts Magnet SchoolGrades: 6-12Distance: 0.6 mi
- 4/10Winthrop STEM Elementary Magnet SchoolGrades: PK-5Distance: 0.7 mi
Schools provided by the listing agent
- High: New London
Source: Smart MLS. This data may not be complete. We recommend contacting the local school district to confirm school assignments for this home.


Get pre-qualified for a loan
At Zillow Home Loans, we can pre-qualify you in as little as 5 minutes with no impact to your credit score.An equal housing lender. NMLS #10287.
Sell for more on Zillow
Get a Zillow Showcase℠ listing at no additional cost and you could sell for .
$313,000
2% more
+$6,260
With Zillow Showcase(estimated)
$319,260
- Connecticut
- New London County
- New London
- 06320
- 120 Norwood Avenue
Nearby cities
Nearby zip codes
Other New London Topics
