Lake life starts here -- just minutes from Kimberling City in a quiet, desirable lake community with beautiful views throughout.This 4 bedroom, 3 bath home with a basement offers generous living spaces, stylish finishes, and the kind of natural light that makes every day feel brighter. Energy-efficient PELLA windows flood the open, airy layout with sunshine, highlighting the nautical distressed-oak hardwood flooring and custom cabinetry that give the home warmth and character.Completely remodeled in 2020, nearly every detail has been thoughtfully updated: granite countertops, new cabinets, updated flooring, fresh paint, beautifully renovated bathrooms, GE Profile appliances, all new outlets and switches, LED light fixtures, and all new plumbing fixtures -- offering both modern style and peace of mind.Step outside to the expansive 12x30 deck and take in the wonderful lake views -- perfect for morning coffee, evening sunsets, and entertaining friends after a day on the water. The home was professionally stained (not painted) and carries a 25-year warranty for lasting beauty and protection.Need space for lake toys? The EXTRA-large garage offers plenty of room for a boat and all your lake gear, plus a 10x10 storage shed that stays with the property.Boat slip leases are available at the Port of Kimberling (POK), making lake access convenient and easy.This isn't just a beautifully updated home with lake views -- it's the lifestyle you've been waiting for.You don't just want to live here... you need to live here!
Closed
Price Unknown
120 Oak Drive, Kimberling City, MO 65686
4beds
2,402sqft
Single Family Residence
Built in 1977
0.33 Acres Lot
$388,500 Zestimate®
$--/sqft
$2,278 Estimated rent
Home value
$388,500
$311,000 - $486,000
$2,278/mo
Zestimate® history
Owner options
List your home for rent
$2,278/mo
Rent Zestimate®
Find your next renter with Zillow Rental Manager. Plus, with online applications, you can quickly screen prospective tenants – for free.
$2,278/mo
Rent Zestimate®
Refinance and save
Refinancing to a lower rate could help reduce your monthly payments and save thousands over the life of the loan.
Explore your selling options
Work with a Zillow partner agent
Leverage their expertise and Zillow's premium Showcase listings to get your home seen by more buyers.
Get startedList with your own agent
Get your home in front of millions of buyers by listing it on Zillow.
Learn how to do itSell it yourself
Take full control of how buyers see your home on Zillow by listing For Sale by Owner (FSBO).
List your homeWhat's special
Wonderful lake viewsGranite countertopsFresh paintStylish finishesGenerous living spacesOpen airy layoutNautical distressed-oak hardwood flooring
Zillow last checked:
Listing updated:
Listed by:
Donna Lentz 417-339-6901,
ReeceNichols - Branson
Bought with:
Matthew Mauer, 2025044581
Gerken & Associates, Inc.
Source: SOMOMLS as distributed by MLS GRID,MLS#: 60316484
Facts & features
Interior
Bedrooms & bathrooms
- Bedrooms: 4
- Bathrooms: 3
- Full bathrooms: 3
Rooms
- Room types: Bedroom, Pantry, Living Areas (2), Family Room, Master Bedroom
Heating
- Heat Pump, Central, Fireplace(s), Electric
Cooling
- Central Air, Ceiling Fan(s)
Appliances
- Included: Dishwasher, Free-Standing Electric Oven, Dryer, Washer, Microwave, Refrigerator, Electric Water Heater, Disposal
- Laundry: Main Level, W/D Hookup
Features
- Walk-in Shower, Granite Counters
- Flooring: Carpet, Vinyl, Tile
- Windows: Window Coverings, Double Pane Windows
- Basement: Finished,Full
- Attic: Access Only:No Stairs
- Has fireplace: Yes
- Fireplace features: Living Room, Brick, Wood Burning, Glass Doors
Interior area
- Total structure area: 2,402
- Total interior livable area: 2,402 sqft
- Finished area above ground: 1,816
- Finished area below ground: 586
Property
Parking
- Total spaces: 2
- Parking features: Additional Parking, Garage Faces Front, Driveway
- Attached garage spaces: 2
- Has uncovered spaces: Yes
Features
- Levels: Two
- Stories: 2
- Patio & porch: Deck, Front Porch
- Exterior features: Rain Gutters, Water Access
- Fencing: None
- Has view: Yes
- View description: Lake, Water
- Has water view: Yes
- Water view: Lake,Water
Lot
- Size: 0.33 Acres
- Features: Corner Lot, Sloped, Level, Landscaped
Details
- Additional structures: Outbuilding, Shed(s)
- Parcel number: 142.003002003002.000
Construction
Type & style
- Home type: SingleFamily
- Architectural style: Ranch
- Property subtype: Single Family Residence
Materials
- Wood Siding, Brick
- Foundation: Poured Concrete, Crawl Space, Slab
- Roof: Composition
Condition
- Year built: 1977
Utilities & green energy
- Sewer: Public Sewer
- Water: Public
Community & HOA
Community
- Subdivision: Oak Shadows
Location
- Region: Kimberling City
Financial & listing details
- Tax assessed value: $225,000
- Annual tax amount: $2,093
- Date on market: 2/28/2026
- Listing terms: Cash,Conventional
- Road surface type: Asphalt, Concrete
Price history
| Date | Event | Price |
|---|---|---|
| 4/14/2026 | Sold | -- |
Source:  SOMOMLS as distributed by MLS GRID #60316484 Report a problem SOMOMLS as distributed by MLS GRID #60316484 Report a problem | ||
| 3/5/2026 | Pending sale | $395,000$164/sqft |
Source: SOMOMLS as distributed by MLS GRID #60316484 Report a problem | ||
| 2/28/2026 | Listed for sale | $395,000+55%$164/sqft |
Source: SOMOMLS as distributed by MLS GRID #60316484 Report a problem | ||
| 7/8/2020 | Sold | -- |
Source: Agent Provided Report a problem | ||
| 6/9/2020 | Pending sale | $254,900$106/sqft |
Source: National Property Broker LLC #60154485 Report a problem | ||
| 3/30/2020 | Price change | $254,900-5.4%$106/sqft |
Source: National Property Broker LLC #60154485 Report a problem | ||
| 1/8/2020 | Listed for sale | $269,500+49.8%$112/sqft |
Source: National Property Broker LLC #60154485 Report a problem | ||
| 7/22/2019 | Listing removed | $179,900$75/sqft |
Source: Owner Report a problem | ||
| 6/11/2019 | Listed for sale | $179,900$75/sqft |
Source: Owner Report a problem | ||
| 5/24/2019 | Sold | -- |
Source: Agent Provided Report a problem | ||
Public tax history
| Year | Property taxes | Tax assessment |
|---|---|---|
| 2025 | $2,094 0% | $42,750 |
| 2024 | $2,094 +0.1% | $42,750 |
| 2023 | $2,091 +0.6% | $42,750 |
| 2022 | $2,080 | $42,750 |
| 2021 | -- | $42,750 +144.8% |
| 2020 | -- | $17,460 |
| 2019 | -- | $17,460 |
| 2018 | -- | $17,460 |
| 2017 | $752 -0.2% | $17,460 +1.5% |
| 2016 | $753 +4.1% | $17,210 |
| 2015 | $723 +1.6% | $17,210 |
| 2014 | $712 -0.2% | $17,210 |
| 2012 | $713 +0% | $17,210 |
| 2011 | $713 +0% | $17,210 |
| 2010 | $713 | $17,210 |
Find assessor info on the county website
Neighborhood: 65686
Nearby homes
- $298,000-- bd-- ba1.8k sqft118 Oak Dr, Kimberling City, MO 65686Off Market
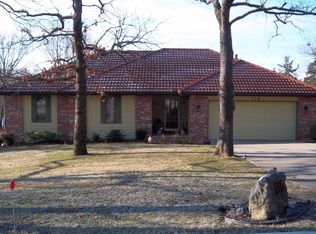
- $--3 bd3 ba1.8k sqft5 Treetop Dr, Kimberling City, MO 65686Sold

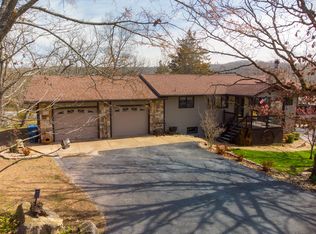
- $442,8004 bd3 ba2.4k sqft27 Oak Shadow Dr, Kimberling City, MO 65686Off Market
- $257,400-- bd-- ba1.9k sqft29 Oak Shadow Dr, Kimberling City, MO 65686Off Market
- $243,700-- bd-- ba1.7k sqft119 Oak Dr, Kimberling City, MO 65686Off Market
- $418,600-- bd-- ba3.6k sqft3 Treetop Dr, Kimberling City, MO 65686Off Market
- $327,4003 bd-- ba1.8k sqft116 Oak Dr, Kimberling city, MO 65686Off Market
- $302,900-- bd-- ba2.2k sqft115 Oak Dr, Kimberling City, MO 65686Off Market
Nearby schools
GreatSchools rating
- NAReeds Spring Primary SchoolGrades: PK-1Distance: 6.1 mi
- 3/10Reeds Spring Middle SchoolGrades: 7-8Distance: 5.9 mi
- 5/10Reeds Spring High SchoolGrades: 9-12Distance: 5.6 mi
Schools provided by the listing agent
- Elementary: Reeds Spring
- Middle: Reeds Spring
- High: Reeds Spring
Source: SOMOMLS as distributed by MLS GRID. This data may not be complete. We recommend contacting the local school district to confirm school assignments for this home.
Sell for more on Zillow
Get a Zillow Showcase℠ listing at no additional cost and you could sell for .
$388,500
2% more
+$7,770
With Zillow Showcase(estimated)
$396,270
- Missouri
- Stone County
- Kimberling City
- 65686
- 120 Oak Drive
Nearby cities
Nearby zip codes
Other Kimberling City Topics
