Skip main navigation
Sold
  • Price Unknown

    120 Oak Dr W, Hurst, TX 76053

    5beds
    1,714sqft
    Single Family Residence
    Built in 1955
    7,753 Square Feet Lot
    $307,200 Zestimate®
    $--/sqft
    $2,587 Estimated rent

    Home value

    $307,200

    $292,000 - $323,000

    $2,587/mo

    Zestimate® history
    Loading
    Loading...

    Owner options

    List your home for rent

    $2,587/mo

    Rent Zestimate®

    Find your next renter with Zillow Rental Manager. Plus, with online applications, you can quickly screen prospective tenants – for free.

    Learn more

    $2,587/mo

    Rent Zestimate®

    Refinance and save

    Refinancing to a lower rate could help reduce your monthly payments and save thousands over the life of the loan.

    See today's rates

    Explore your selling options

    Work with a Zillow partner agent

    Leverage their expertise and Zillow's premium Showcase listings to get your home seen by more buyers.

    Get started

    List with your own agent

    Get your home in front of millions of buyers by listing it on Zillow.

    Learn how to do it

    Sell it yourself

    Take full control of how buyers see your home on Zillow by listing For Sale by Owner (FSBO).

    List your home

    What's special

    Modern colorsNew doorsFully remodeled bathroomsNew tankless water heaterNew appliancesNew tile flooringFreshly painted
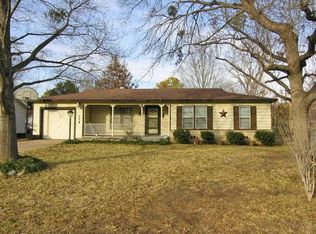
    *BACK ON THE MARKET BUYER FALL THROUGH FINANCING Seller offering Credit towards closing costs, credit to buy down interest, or credit for renovations* House has been fully remodeled with a designer's touch. PRIME LOCATION With the best HEB School district . Freshly painted inside out with modern colors. Open floor plan overlooking the living area with large windows and natural Daylight. Modern premium Kitchen cabinets, countertops and New appliances. New tile flooring though the living and dining .New tankless water heater .New HVAC System .New PVC Sewer line pluming though out all replaced 2022 by previous owner . New Energy efficient windows and new doors including front and back doors . Fully remodeled bathrooms have ceramic tiles. New roof installed 2023. Over sized backyard with custom built over sized storage .

    Zillow last checked:

    Listing updated:

    Listed by:

    Suha Al-Nazer 0676843 817-592-3008,

    Rendon Realty, LLC 817-592-3008

    Bought with:

    Mena Wahbaa

    Keller Williams Realty

    Source: NTREIS,MLS#: 20358527

    Facts & features

    Interior

    Bedrooms & bathrooms
    • Bedrooms: 5
    • Bathrooms: 3
    • Full bathrooms: 3
    Primary bedroom
    • Level: First
    • Dimensions: 1 x 1
    Bedroom
    • Level: First
    • Dimensions: 1 x 1
    Bedroom
    • Level: First
    • Dimensions: 1 x 1
    Bedroom
    • Level: First
    • Dimensions: 1 x 1
    Bedroom
    • Level: First
    • Dimensions: 1 x 1
    Living room
    • Level: First
    • Dimensions: 1 x 1
    Heating
    • Central, Electric
    Cooling
    • Attic Fan, Central Air, Ceiling Fan(s)
    Appliances
    • Included: Dishwasher, Electric Range, Disposal, Microwave, Refrigerator
    Features
    • Decorative/Designer Lighting Fixtures, Granite Counters, High Speed Internet
    • Has basement: No
    • Number of fireplaces: 1
    • Fireplace features: Masonry
    Interior area
    • Total interior livable area: 1,714 sqft

    Property

    Parking
    • Parking features: Driveway
    • Has uncovered spaces: Yes
    Features
    • Levels: One
    • Stories: 1
    • Pool features: None
    Lot
    • Size: 7,753 Square Feet
    Details
    • Parcel number: 00166871

    Construction

    Type & style
    • Home type: SingleFamily
    • Architectural style: Detached
    • Property subtype: Single Family Residence
    Condition
    • Year built: 1955

    Utilities & green energy

    • Sewer: Public Sewer
    • Water: Public
    • Utilities for property: Sewer Available, Water Available

    Community & HOA

    Community
    • Subdivision: Bellvue Add
    HOA
    • Has HOA: No
    Location
    • Region: Hurst

    Financial & listing details

    • Tax assessed value: $265,000
    • Annual tax amount: $3,670
    • Date on market: 6/16/2023
    • Cumulative days on market: 12 days

    Price history

    DateEventPrice
    9/11/2023Sold--
    Source: NTREIS #20358527 Report a problem
    8/18/2023Pending sale$279,900$163/sqft
    Source: NTREIS #20358527 Report a problem
    8/13/2023Contingent$279,900$163/sqft
    Source: NTREIS #20358527 Report a problem
    8/8/2023Pending sale$279,900$163/sqft
    Source: NTREIS #20358527 Report a problem
    8/5/2023Listed for sale$279,900$163/sqft
    Source: NTREIS #20358527 Report a problem
    7/27/2023Pending sale$279,900$163/sqft
    Source: NTREIS #20358527 Report a problem
    7/21/2023Listed for sale$279,900$163/sqft
    Source: NTREIS #20358527 Report a problem
    6/28/2023Pending sale$279,900$163/sqft
    Source: NTREIS #20358527 Report a problem
    6/19/2023Contingent$279,900$163/sqft
    Source: NTREIS #20358527 Report a problem
    6/16/2023Listed for sale$279,900$163/sqft
    Source: NTREIS #20358527 Report a problem
    6/14/2023Listing removed--
    Source: Zillow Rentals Report a problem
    3/25/2023Listed for rent$2,990$2/sqft
    Source: Zillow Rentals Report a problem

    Public tax history

    YearProperty taxesTax assessment
    2025$5,576 -3.9%$265,000 -6.7%
    2024$5,801 +22.8%$284,000 +20.5%
    2023$4,722 $235,708 +15.5%
    2022-- $204,030 +11.5%
    2021$933 +3.3%$183,014 +16%
    2020$903 +3.1%$157,788 +7.1%
    2019$876 +2.9%$147,362 +35.3%
    2018$852 +2.7%$108,876 +6.1%
    2017$830 +2.3%$102,584 +6.1%
    2016$811 -12.6%$96,685 +18.2%
    2015$927 $81,800
    2014$927 $81,800
    2013-- $81,800 +2.9%
    2012-- $79,500
    2011-- $79,500 +2.8%
    2010-- $77,300 -14.7%
    2009-- $90,600
    2008-- $90,600 +13.3%
    2007-- $80,000
    2006-- $80,000
    2005-- $80,000 -9.6%
    2004-- $88,500 +4.4%
    2003-- $84,800 +23.6%
    2002-- $68,600 +13.4%
    2001-- $60,500 +11%
    2000-- $54,500
    Find assessor info on the county website

    Neighborhood: Bellvue

    Nearby schools

    GreatSchools rating
    Schools provided by the listing agent
    • Elementary: Harrison
    • High: Bell
    • District: Hurst-Euless-Bedford ISD

    Source: NTREIS. This data may not be complete. We recommend contacting the local school district to confirm school assignments for this home.

    Get a cash offer in 3 minutes
    Find out how much your home could sell for in as little as 3 minutes with a no-obligation cash offer.
    Estimated market value
    $307,200
    Get a cash offer in 3 minutes
    Find out how much your home could sell for in as little as 3 minutes with a no-obligation cash offer.
    Estimated market value
    $307,200