Seller is relocation bound and starting the next chapter. Welcome to 120 Oak Hollow Ct, a beautiful home with many updates, nestled in a quiet cul-de-sac in Azle's original lake front community. This unique property offers exceptional flexibility with two spacious primary suites located on the main floor—perfect for multi-generational living, guests, or a luxurious home office setup. This home is wheelchair accessible. Freshly painted interiors create a bright, clean atmosphere throughout, complementing the home's comfortable layout and inviting charm. Step outside to enjoy the expanded outdoor decking, ideal for entertaining, relaxing, or simply taking in the peaceful, tree-shaded surroundings. Located just minutes from schools, shopping, and Eagle Mountain Lake, this home combines convenience with comfort. There are even some fruit producing trees in the backyard! Don’t miss the chance to own this versatile and move-in ready home. Azle is a wonderful suburb with lots of fun parks, festivals, and activities so bring your kayak and enjoy this community. Seller has decided to leave the new large capacity Frigidaire fridge as well! This home has been well cared for and offers comfortable living as-is, with the opportunity to add your personal updates over time if you desire.
Sold
Price Unknown
120 Oak Hollow Ct S, Azle, TX 76020
3beds
3,081sqft
Single Family Residence
Built in 1995
0.3 Acres Lot
$410,300 Zestimate®
$--/sqft
$3,000 Estimated rent
Home value
$410,300
$382,000 - $443,000
$3,000/mo
Zestimate® history
Owner options
List your home for rent
$3,000/mo
Rent Zestimate®
Find your next renter with Zillow Rental Manager. Plus, with online applications, you can quickly screen prospective tenants – for free.
$3,000/mo
Rent Zestimate®
Refinance and save
$200/mo
Est. payment
Refinancing to a lower rate could help reduce your monthly payments and save thousands over the life of the loan.
$200/mo
Est. payment
Explore your selling options
Work with a Zillow partner agent
Leverage their expertise and Zillow's premium Showcase listings to get your home seen by more buyers.
Get startedList with your own agent
Get your home in front of millions of buyers by listing it on Zillow.
Learn how to do itSell it yourself
Take full control of how buyers see your home on Zillow by listing For Sale by Owner (FSBO).
List your homeWhat's special
Two spacious primary suitesQuiet cul-de-sacFreshly painted interiors
Zillow last checked:
Listing updated:
Listed by:
Gina Spencer 817-596-8668,
Heritage Real Estate 817-596-8668
Bought with:
Terri Christian
Keller Williams Fort Worth
Source: NTREIS,MLS#: 20890249
Facts & features
Interior
Bedrooms & bathrooms
- Bedrooms: 3
- Bathrooms: 4
- Full bathrooms: 3
- 1/2 bathrooms: 1
Primary bedroom
- Features: Ceiling Fan(s), En Suite Bathroom, Walk-In Closet(s)
- Level: First
- Dimensions: 14 x 15
Primary bedroom
- Features: Ceiling Fan(s), Walk-In Closet(s)
- Level: First
- Dimensions: 16 x 13
Bedroom
- Features: Ceiling Fan(s), En Suite Bathroom, Walk-In Closet(s)
- Level: Second
- Dimensions: 19 x 18
Primary bathroom
- Features: Built-in Features, Dual Sinks, Double Vanity, En Suite Bathroom, Granite Counters, Solid Surface Counters, Separate Shower
- Level: First
- Dimensions: 10 x 13
Primary bathroom
- Features: Built-in Features, En Suite Bathroom, Solid Surface Counters, Separate Shower
- Level: First
- Dimensions: 6 x 9
Bonus room
- Features: Built-in Features
- Level: First
- Dimensions: 7 x 6
Bonus room
- Level: First
- Dimensions: 11 x 12
Breakfast room nook
- Features: Pantry
- Level: First
- Dimensions: 11 x 10
Dining room
- Level: First
- Dimensions: 10 x 12
Other
- Features: Built-in Features, Solid Surface Counters
- Level: Second
- Dimensions: 14 x 5
Game room
- Features: Ceiling Fan(s)
- Level: Second
- Dimensions: 16 x 17
Game room
- Level: Second
- Dimensions: 15 x 16
Half bath
- Level: First
- Dimensions: 6 x 4
Kitchen
- Features: Built-in Features, Kitchen Island, Pantry, Solid Surface Counters
- Level: First
- Dimensions: 14 x 16
Laundry
- Features: Built-in Features
- Level: First
- Dimensions: 8 x 6
Living room
- Features: Built-in Features, Ceiling Fan(s), Fireplace
- Level: First
- Dimensions: 22 x 17
Office
- Features: Built-in Features
- Level: First
- Dimensions: 10 x 11
Heating
- Central, Electric
Cooling
- Central Air
Appliances
- Included: Electric Cooktop, Electric Oven, Electric Range, Disposal, Microwave
- Laundry: Washer Hookup, Electric Dryer Hookup, Laundry in Utility Room
Features
- Decorative/Designer Lighting Fixtures, High Speed Internet, Multiple Master Suites, Cable TV, Walk-In Closet(s)
- Flooring: Carpet, Laminate
- Has basement: No
- Number of fireplaces: 1
- Fireplace features: Living Room, Wood Burning
Interior area
- Total interior livable area: 3,081 sqft
Property
Parking
- Total spaces: 2
- Parking features: Additional Parking, Door-Multi, Garage, Garage Door Opener
- Attached garage spaces: 2
Accessibility
- Accessibility features: Accessible Full Bath, Accessible Kitchen, Accessible Doors, Accessible Hallway(s)
Features
- Levels: Two
- Stories: 2
- Patio & porch: Deck, Balcony
- Exterior features: Balcony, Rain Gutters
- Pool features: None
- Fencing: Wood
Lot
- Size: 0.3 Acres
- Features: Back Yard, Interior Lot, Lawn, Landscaped, Many Trees, Subdivision, Sprinkler System
- Residential vegetation: Partially Wooded
Details
- Parcel number: 03146650
Construction
Type & style
- Home type: SingleFamily
- Architectural style: Traditional,Detached
- Property subtype: Single Family Residence
Materials
- Brick, Vinyl Siding
- Foundation: Slab
- Roof: Metal
Condition
- Year built: 1995
Utilities & green energy
- Sewer: Public Sewer
- Water: Public
- Utilities for property: Sewer Available, Water Available, Cable Available
Community & HOA
Community
- Features: Boat Facilities, Dock, Fishing
- Security: Fire Alarm
- Subdivision: Timberlake Estates Add
HOA
- Has HOA: Yes
- Services included: All Facilities, Maintenance Grounds
- HOA fee: $200 annually
- HOA name: Timberlake Estates HOA
- HOA phone: 281-468-3723
Location
- Region: Azle
Financial & listing details
- Tax assessed value: $252,331
- Annual tax amount: $3,160
- Date on market: 5/23/2025
- Cumulative days on market: 179 days
- Listing terms: Cash,Conventional,FHA,VA Loan
Price history
| Date | Event | Price |
|---|---|---|
| 12/5/2025 | Sold | -- |
Source: NTREIS #20890249 Report a problem | ||
| 11/26/2025 | Pending sale | $404,900$131/sqft |
Source: NTREIS #20890249 Report a problem | ||
| 11/18/2025 | Contingent | $404,900$131/sqft |
Source: NTREIS #20890249 Report a problem | ||
| 10/21/2025 | Price change | $404,900-1.2%$131/sqft |
Source: NTREIS #20890249 Report a problem | ||
| 9/23/2025 | Price change | $409,900-2.4%$133/sqft |
Source: NTREIS #20890249 Report a problem | ||
| 8/28/2025 | Price change | $419,900-1.2%$136/sqft |
Source: NTREIS #20890249 Report a problem | ||
| 8/18/2025 | Price change | $425,000-4.4%$138/sqft |
Source: NTREIS #20890249 Report a problem | ||
| 8/12/2025 | Price change | $444,500-3.4%$144/sqft |
Source: NTREIS #20890249 Report a problem | ||
| 8/4/2025 | Price change | $460,000-3.2%$149/sqft |
Source: NTREIS #20890249 Report a problem | ||
| 7/23/2025 | Price change | $475,000-5%$154/sqft |
Source: NTREIS #20890249 Report a problem | ||
| 7/7/2025 | Price change | $499,900-2%$162/sqft |
Source: NTREIS #20890249 Report a problem | ||
| 6/30/2025 | Price change | $509,900-1%$165/sqft |
Source: NTREIS #20890249 Report a problem | ||
| 6/23/2025 | Price change | $514,900-1.9%$167/sqft |
Source: NTREIS #20890249 Report a problem | ||
| 6/5/2025 | Price change | $524,999-3.7%$170/sqft |
Source: NTREIS #20890249 Report a problem | ||
| 5/23/2025 | Listed for sale | $545,000+31.3%$177/sqft |
Source: NTREIS #20890249 Report a problem | ||
| 2/9/2023 | Sold | -- |
Source: NTREIS #20198921 Report a problem | ||
| 1/13/2023 | Pending sale | $415,000$135/sqft |
Source: NTREIS #20198921 Report a problem | ||
| 1/8/2023 | Contingent | $415,000$135/sqft |
Source: NTREIS #20198921 Report a problem | ||
| 12/9/2022 | Listed for sale | $415,000$135/sqft |
Source: NTREIS #20198921 Report a problem | ||
| 12/1/2022 | Contingent | $415,000$135/sqft |
Source: NTREIS #20198921 Report a problem | ||
| 11/20/2022 | Price change | $415,000-2.4%$135/sqft |
Source: NTREIS #20198921 Report a problem | ||
| 11/3/2022 | Listed for sale | $425,000+70.1%$138/sqft |
Source: NTREIS #20198921 Report a problem | ||
| 7/27/2014 | Listing removed | $249,900$81/sqft |
Source: CENTURY 21 Judge Fite Company #12171018 Report a problem | ||
| 7/2/2014 | Listed for sale | $249,900+25%$81/sqft |
Source: CENTURY 21 JUDGE FITE COMPANY #12171018 Report a problem | ||
| 1/28/2011 | Listing removed | $199,900$65/sqft |
Source: Keller Williams Realty #11452933 Report a problem | ||
| 10/9/2010 | Price change | $199,900-4.8%$65/sqft |
Source: DRO Management II, LLC #11452933 Report a problem | ||
| 9/5/2010 | Listed for sale | $209,900$68/sqft |
Source: DRO Management II, LLC #11452933 Report a problem | ||
Public tax history
| Year | Property taxes | Tax assessment |
|---|---|---|
| 2025 | $3,160 | $252,331 |
Find assessor info on the county website
Neighborhood: Timberlake Estates
Nearby homes
- $406,000-- bd-- ba3k sqft120 Oak Hollow Ct S, Azle, TX 76020Off Market
- $378,0003 bd2 ba1.8k sqft124 Oak Hollow Ct S, Azle, TX 76020Off Market
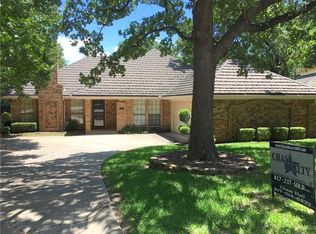
- $429,4004 bd2 ba2k sqft116 Oak Hollow Ct S, Azle, TX 76020Off Market
- $327,7004 bd2 ba1.9k sqft128 Oak Hollow Ct S, Azle, TX 76020Off Market
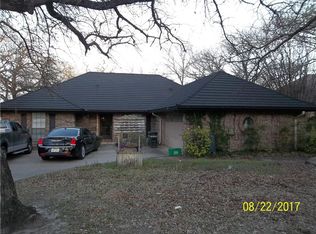
- $364,9003 bd2 ba2.3k sqft100 Oak Hollow Ct S, Azle, TX 76020Off Market
- $374,2003 bd-- ba1.9k sqft112 Oak Hollow Ct S, Azle, TX 76020Off Market
- $341,0003 bd2 ba2.4k sqft436 Lake Terrace Dr, Azle, TX 76020Off Market
- $347,4003 bd2 ba1.9k sqft200 Oak Hollow Ct S, Azle, TX 76020Off Market
Nearby schools
GreatSchools rating
- 7/10Eagle Heights Elementary SchoolGrades: PK-4Distance: 0.9 mi
- 4/10Santo Forte J High SchoolGrades: 7-8Distance: 4.6 mi
- 6/10Azle High SchoolGrades: 9-12Distance: 3.5 mi
Schools provided by the listing agent
- Elementary: Eagle Heights
- High: Azle
- District: Azle ISD
Source: NTREIS. This data may not be complete. We recommend contacting the local school district to confirm school assignments for this home.
Get a cash offer in 3 minutes
Find out how much your home could sell for in as little as 3 minutes with a no-obligation cash offer.
Estimated market value
$410,300
Get a cash offer in 3 minutes
Find out how much your home could sell for in as little as 3 minutes with a no-obligation cash offer.
Estimated market value
$410,300
- Texas
- Tarrant County
- Azle
- 76020
- Timberlake Estates
- 120 Oak Hollow Ct S
