Skip main navigation
Sold
  • Price Unknown

    120 Oak Isle Dr, Longview, TX 75605

    4beds
    2,614sqft
    Single Family Residence
    Built in 1993
    0.63 Acres Lot
    $443,300 Zestimate®
    $--/sqft
    $2,903 Estimated rent

    Home value

    $443,300

    $417,000 - $470,000

    $2,903/mo

    Zestimate® history
    Loading
    Loading...

    Owner options

    List your home for rent

    $2,903/mo

    Rent Zestimate®

    Find your next renter with Zillow Rental Manager. Plus, with online applications, you can quickly screen prospective tenants – for free.

    Learn more

    $2,903/mo

    Rent Zestimate®

    Refinance and save

    Refinancing to a lower rate could help reduce your monthly payments and save thousands over the life of the loan.

    See today's rates

    Explore your selling options

    Work with a Zillow partner agent

    Leverage their expertise and Zillow's premium Showcase listings to get your home seen by more buyers.

    Get started

    List with your own agent

    Get your home in front of millions of buyers by listing it on Zillow.

    Learn how to do it

    Sell it yourself

    Take full control of how buyers see your home on Zillow by listing For Sale by Owner (FSBO).

    List your home

    What's special

    Spacious backyardMature treesCircle driveNew flooringOak isleBreakfast areaLight fixtures
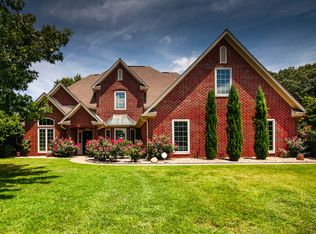
    This beauty is in ever popular Hunter's Creek! It is on the cul-de-sac and has a circle drive and spacious backyard with mature trees for shade! The interior has been completely updated in the latest decor and lovely color pallet of light gray and white trim with all new flooring, light fixtures, appliances, hardware, countertops and roof is less than 2 years old. New iron door unit was installed within last 2 years also. This home has a great feel to it, with open living/dining concept and a den open to spacious and beautiful kitchen with breakfast area and pantry. The primary suite is spacious with a great bath having separate vanities, tub and shower. There is a large walk-in closet from the bath. There are a total of 4 bedrooms and 2 1/2 baths. One bedroom and the half bath are near utility and garage area. This area is near kitchen and features a delightful morning bar for coffee, juice or spirits! The additional guestrooms, have 2 bedrooms, a jack and jill bath area and are on opposite side of home from the primary. Nice wrought iron fenced backyard with wonderful shade trees. Fenced separate area for pets. It's a must see and it's right beside the walking trail that goes between Oak Isle and Hunters Creek Drive, to the lake! Enjoy the lighted lake walk trail and the play area off Hunters Circle. It's a great place to live outside of the city limits (no city taxes) but with city sewer, as an added perk!

    Zillow last checked:

    Listing updated:

    Listed by:

    Trina O Griffith 903-736-3754,

    Trina Griffith & Company Real Estate

    Bought with:

    Blake I Tucker

    Trina Griffith & Company Real Estate

    Source: LGVBOARD,MLS#: 20233941MLS Logo

    Facts & features

    Interior

    Bedrooms & bathrooms
    • Bedrooms: 4
    • Bathrooms: 3
    • Full bathrooms: 2
    • 1/2 bathrooms: 1
    Rooms
    • Room types: Living Room, Family Room, Utility Room, 2 Living Areas
    Bedroom
    • Features: Master Bedroom Split
    Bathroom
    • Features: Shower and Tub, Separate Dressing Area, Separate Lavatories, Walk-In Closet(s)
    Dining room
    • Features: Separate Formal Dining
    Heating
    • Central Electric
    Cooling
    • Central Electric
    Appliances
    • Included: Elec Range/Oven, Electric Cooktop, Microwave, Dishwasher, Disposal, Electric Water Heater
    • Laundry: Laundry Room
    Features
    • High Ceilings, Granite Counters, High Speed Internet, Breakfast Bar, Eat-in Kitchen
    • Flooring: Vinyl
    • Windows: Shutters, Shades/Blinds
    • Number of fireplaces: 1
    • Fireplace features: Wood Burning
    Interior area
    • Total structure area: 2,614
    • Total interior livable area: 2,614 sqft

    Property

    Parking
    • Total spaces: 2
    • Parking features: Garage, Garage Faces Side, Garage Door Opener, Attached, Rear/Side Entry, Concrete
    • Attached garage spaces: 2
    • Has uncovered spaces: Yes
    Features
    • Levels: One
    • Stories: 1
    • Patio & porch: Patio, Covered
    • Exterior features: Auto Sprinkler
    • Fencing: Wrought Iron
    Lot
    • Size: 0.63 Acres
    • Dimensions: 146.40 x 187.30
    • Features: Cul-De-Sac
    • Topography: Level
    Details
    • Parcel number: 84850

    Construction

    Type & style
    • Home type: SingleFamily
    • Property subtype: Single Family Residence
    Materials
    • Brick
    • Foundation: Slab
    • Roof: Composition
    Condition
    • Year built: 1993

    Utilities & green energy

    • Sewer: Public Sewer, Other
    • Water: Tryon
    • Utilities for property: Electricity Available, Cable Available

    Community & HOA

    Community
    • Subdivision: Hunters Creek HOA
    HOA
    • Has HOA: Yes
    Location
    • Region: Longview

    Financial & listing details

    • Tax assessed value: $429,130
    • Annual tax amount: $4,915
    • Date on market: 9/19/2025
    • Listing terms: Cash,Conventional
    • Exclusions: Furniture, personal items
    • Road surface type: Asphalt

    Price history

    DateEventPrice
    1/22/2024Sold--
    Source: LGVBOARD #20233941 Report a problem
    9/25/2023Price change$399,900-2.5%$153/sqft
    Source: LGVBOARD #20233941 Report a problem
    9/10/2023Price change$410,000-11.8%$157/sqft
    Source: LGVBOARD #20233941 Report a problem
    8/10/2023Price change$464,900-2.1%$178/sqft
    Source: LGVBOARD #20233941 Report a problem
    7/9/2023Listed for sale$475,000+48.9%$182/sqft
    Source: LGVBOARD #20233941 Report a problem
    9/27/2017Listing removed$319,000$122/sqft
    Source: TRINA GRIFFITH & COMPANY REAL ESTATE #20165719 Report a problem
    4/25/2017Price change$319,000-7.8%$122/sqft
    Source: TRINA GRIFFITH & COMPANY REAL ESTATE #20165719 Report a problem
    5/7/2016Price change$345,999-1.1%$132/sqft
    Source: Owner Report a problem
    12/10/2015Listed for sale$349,999+29.7%$134/sqft
    Source: Owner Report a problem
    11/2/2012Sold--
    Source: Agent Provided Report a problem
    5/10/2012Price change$269,900-2.7%$103/sqft
    Source: Summers Real Estate Group Report a problem
    2/11/2012Price change$277,500-0.7%$106/sqft
    Source: Summers Real Estate Group Report a problem
    1/13/2012Listed for sale$279,500$107/sqft
    Source: NCI Report a problem
    3/20/2011Listing removed$279,500$107/sqft
    Source: NCI Report a problem
    11/22/2010Listed for sale$279,500$107/sqft
    Source: NCI Report a problem

    Public tax history

    YearProperty taxesTax assessment
    2025$2,911 -30.2%$429,130 +17.6%
    2024$4,172 +14.3%$364,755 +10%
    2023$3,651 -17.5%$331,595 +10%
    2022$4,425 -3.7%$301,450 +6.7%
    2021$4,594 +3.4%$282,520 +2.9%
    2020$4,442 -10.2%$274,530 +0.2%
    2019$4,948 +5.7%$274,070 +4%
    2018$4,681 -3.2%$263,650 -3.2%
    2017$4,838 +11.8%$272,460 -0.2%
    2016$4,326 +1.4%$273,010 +1.3%
    2015$4,266 $269,560 +0.4%
    2014-- $268,420 -0.6%
    2013-- $270,150 +0.6%
    2012-- $268,570 -1.7%
    2011-- $273,100 -0.6%
    2010-- $274,780 -0.2%
    2009-- $275,200 +1.1%
    2008-- $272,230 +4.5%
    2007-- $260,570 +1.9%
    2006-- $255,620 +0.9%
    2005-- $253,350 +6.4%
    2003-- $238,210 +6.8%
    2002-- $223,030 -1.7%
    2001-- $226,920
    2000-- $226,920
    Find assessor info on the county website

    Neighborhood: 75605

    Nearby schools

    GreatSchools rating
    Schools provided by the listing agent
    • District: Longview

    Source: LGVBOARD. This data may not be complete. We recommend contacting the local school district to confirm school assignments for this home.