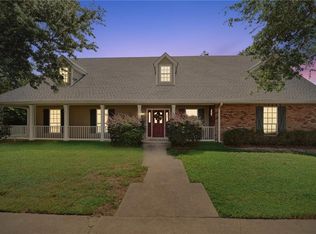
Imagine transforming this spacious 5-bedroom, 5.5-bathroom home into an oasis that
perfectly embodies your style and comfort. Nestled in the tranquil Oak Manor
Subdivision, this property is not just a home—it's a canvas for your dreams in the
charming community of St. Rose.
With 4,000 square feet of living space, the possibilities are endless. Picture a sunlit
kitchen, ideal for gatherings and culinary adventures. Envision a cozy corner by the
floor-to-ceiling windows in the living room, offering a serene retreat with views of the
lush surroundings.
The primary bedroom & spa like bath are located on the lower level is a sanctuary
waiting to be personalized. Outside, the oversized lot becomes your personal haven: a
vibrant garden surrounding the pool, creating a private paradise, while the basketball
court doubles as a dynamic play area for family and friends. The detached guest house
offers a perfect blend of privacy and convenience for visitors or can be transformed into
a creative studio or home office.
Pending
$486,000
120 Oak Manor Ln, Saint Rose, LA 70087
5beds
4,000sqft
Single Family Residence
Built in 1999
0.69 Acres Lot
$473,400 Zestimate®
$122/sqft
$8/mo HOA
What's special
Private paradiseOversized lot
- 84 days |
- 183 |
- 2 |
Zillow last checked:
Listing updated:
Listed by:
Shaimiene Gauthreaux 504-701-7429,
Coldwell Banker TEC METAIRIE 504-456-3522
Source: GSREIN,MLS#: 2546155
Facts & features
Interior
Bedrooms & bathrooms
- Bedrooms: 5
- Bathrooms: 6
- Full bathrooms: 5
- 1/2 bathrooms: 1
Primary bedroom
- Description: Flooring: Carpet
- Level: First
- Dimensions: 16x17
Bedroom
- Description: Flooring: Carpet
- Level: Second
- Dimensions: 12x13
Bedroom
- Description: Flooring: Carpet
- Level: Second
- Dimensions: 12x12
Bedroom
- Description: Flooring: Carpet
- Level: Second
- Dimensions: 13x15
Bedroom
- Description: Flooring: Carpet
- Level: Second
- Dimensions: 12x13
Dining room
- Description: Flooring: Laminate,Simulated Wood
- Level: First
- Dimensions: 13x16
Kitchen
- Level: First
- Dimensions: 13x13
Living room
- Description: Flooring: Laminate,Simulated Wood
- Level: First
- Dimensions: 21x25
Office
- Description: Flooring: Laminate,Simulated Wood
- Level: First
- Dimensions: 11x13
Heating
- Gas, Multiple Heating Units
Cooling
- Central Air, 3+ Units
Appliances
- Laundry: Washer Hookup, Dryer Hookup
Features
- Wet Bar, Tray Ceiling(s), Ceiling Fan(s), Cathedral Ceiling(s), Granite Counters, High Ceilings, Vaulted Ceiling(s)
- Has fireplace: Yes
- Fireplace features: Gas Starter, Wood Burning
Interior area
- Total structure area: 4,411
- Total interior livable area: 4,000 sqft
Property
Parking
- Total spaces: 3
- Parking features: Attached, Garage, Three or more Spaces, Garage Door Opener
- Has attached garage: Yes
Features
- Levels: Two
- Stories: 2
- Patio & porch: Concrete
- Exterior features: Fence
- Pool features: In Ground
Lot
- Size: 0.69 Acres
- Dimensions: 100 x 300
- Features: City Lot, Oversized Lot
Details
- Additional structures: Guest House
- Parcel number: 50310000006B
- Special conditions: Real Estate Owned
Construction
Type & style
- Home type: SingleFamily
- Architectural style: Colonial
- Property subtype: Single Family Residence
Materials
- Brick, Stucco
- Foundation: Slab
- Roof: Shingle
Condition
- Average Condition
- Year built: 1999
Utilities & green energy
- Sewer: Public Sewer
- Water: Public
Community & HOA
HOA
- Has HOA: Yes
- HOA fee: $96 annually
- HOA name: Oak Manor Estates
Location
- Region: Saint Rose
Financial & listing details
- Price per square foot: $122/sqft
- Tax assessed value: $509,100
- Annual tax amount: $5,134
- Date on market: 4/29/2026
Foreclosure details
Estimated market value
$473,400
$450,000 - $497,000
$4,719/mo
Price history
| Date | Event | Price |
|---|---|---|
| 3/15/2019 | Sold | -- |
Source:  GSREIN #2181717 Report a problem GSREIN #2181717 Report a problem | ||
| 3/15/2019 | Listed for sale | $575,000$144/sqft |
Source: RE/MAX Real Estate Partners, Inc. #2181717 Report a problem | ||
| 1/18/2019 | Pending sale | $575,000$144/sqft |
Source: RE/MAX Real Estate Partners #2181717 Report a problem | ||
| 1/10/2019 | Listed for sale | $575,000$144/sqft |
Source: RE/MAX Real Estate Partners #2181717 Report a problem | ||
| 12/20/2018 | Pending sale | $575,000$144/sqft |
Source: RE/MAX Real Estate Partners #2181717 Report a problem | ||
| 10/20/2018 | Price change | $575,000-1.7%$144/sqft |
Source: ByOwner.com #2172268 Report a problem | ||
| 9/7/2018 | Listed for sale | $584,900$146/sqft |
Source: ByOwner.com #2172268 Report a problem | ||
Public tax history
| Year | Property taxes | Tax assessment |
|---|---|---|
| 2025 | $5,134 +15.5% | $50,910 |
| 2024 | $4,446 -8.2% | $50,910 -0.2% |
| 2023 | $4,841 -18.6% | $50,998 |
| 2022 | $5,946 +75.6% | $50,998 +77.1% |
| 2021 | $3,386 -43.5% | $28,796 -43.5% |
| 2020 | $5,992 +3.6% | $50,998 +4.2% |
| 2019 | $5,785 +23.3% | $48,928 +22.3% |
| 2018 | $4,692 +23.1% | $39,997 |
| 2017 | $3,812 | $39,997 |
| 2016 | $3,812 -0.4% | $39,997 |
| 2015 | $3,828 +4.4% | $39,997 |
| 2014 | $3,668 -0.4% | $39,997 |
| 2013 | $3,681 -9.6% | $39,997 -7.8% |
| 2012 | $4,072 -0.8% | $43,370 |
| 2011 | $4,106 +0.4% | $43,370 |
| 2010 | $4,091 +12.9% | $43,370 +10.4% |
| 2009 | $3,622 | $39,300 |
| 2008 | -- | $39,300 +6% |
| 2007 | $3,444 | $37,076 +4.7% |
| 2006 | -- | $35,397 -90.9% |
| 2005 | -- | $389,367 |
| 2004 | -- | $389,367 +890% |
| 2003 | $3,678 | $39,330 |
Find assessor info on the county website
Monthly payment
Climate risks
Neighborhood: 70087
Nearby schools
GreatSchools rating
- 6/10St. Rose Elementary SchoolGrades: PK-5Distance: 0.6 mi
- 7/10Albert Cammon Middle SchoolGrades: 6-8Distance: 0.6 mi
- 8/10Destrehan High SchoolGrades: 9-12Distance: 4.8 mi
- $--1 bd1 ba700 sqft120 Oak Manor Ln #B, Saint Rose, LA 70087Off Market
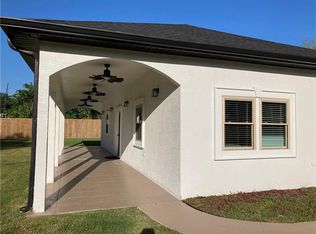
- $626,200-- bd-- ba3.2k sqft124 Oak Manor Ln, Saint Rose, LA 70087Off Market
- $654,1004 bd5 ba4.6k sqft116 Oak Manor Ln, Saint Rose, LA 70087Off Market

- $552,200-- bd-- ba3.6k sqft128 Oak Manor Ln, Saint Rose, LA 70087Off Market
- $218,540-- bd-- ba-- sqft128 Oak Manor Ln, Saint Rose, LA 70087Off Market
- $602,200-- bd-- ba2.9k sqft112 Oak Manor Ln, Saint Rose, LA 70087Off Market
- $26,900-- bd-- ba1.4k sqft180 Almedia Rd, Saint Rose, LA 70087Off Market
- $399,600-- bd-- ba3.6k sqft188 Almedia Rd, Saint Rose, LA 70087Off Market
A local agent can set up tours, give advice and negotiate with sellers.
Similar homes
- $575,0004 bd5 ba4.4k sqft181 Latigue Rd, Waggaman, LA 70094For Sale
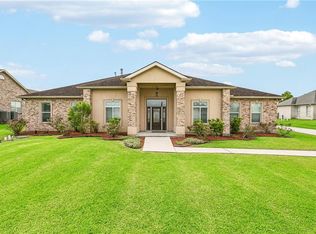
 MLS ID #2568719, Tessa Dempster, 1 Percent Lists United. GSREIN
 - $499,0005 bd5 ba4.1k sqft672 Normandy St, Westwego, LA 70094For Sale
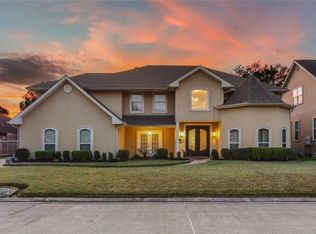 MLS ID #2567425, Joyce Guidroz, KELLER WILLIAMS REALTY 455-0100. GSREIN
 - $445,0004 bd3 ba2.8k sqft17 Everglades St, Kenner, LA 70065For Sale
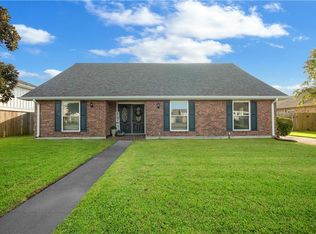 MLS ID #2568735, Trinity Keller, NOLA Living Realty. GSREIN
 - $475,0005 bd3 ba3.6k sqft108 Lisa Ave, Kenner, LA 70065For Sale
 MLS ID #2550827, Wendy Hinyub, KELLER WILLIAMS REALTY 455-0100. GSREIN
 - $485,0004 bd3 ba2.5k sqft1400 Butternut Ave, Metairie, LA 70001For SaleMLS ID #2558260, Sean Mercer, Mercer Realty Group. GSREIN
- $569,9004 bd4 ba3.2k sqft4408 Janice Ave, Metairie, LA 70003For SaleMLS ID #2565059, David Scheuermann, Compass Kenner. GSREIN
- $500,0006 bd3 ba3.3k sqft105 Chateau Latour Dr, Kenner, LA 70065For SaleMLS ID #2548624, Eric Stephens, Compass Metro. GSREIN
- $495,0004 bd4 ba2.2k sqft1304 Green St, Metairie, LA 70001For SaleMLS ID #2564082, Amanda Colceriu-Dandu, Fine Southern Properties, LLC. GSREIN
- $539,0004 bd2 ba2.7k sqft4101 Platt St, Kenner, LA 70065For SaleMLS ID #2567448, Adam Auduong, Satsuma Real Estate LLC. GSREIN
- $439,5004 bd3 ba2.6k sqft23 Platt St, Kenner, LA 70065For SaleMLS ID #2559354, Myra Eyman, CRC Realty Solutions, LLC. GSREIN
- $529,9004 bd3 ba3.2k sqft178 Chateau Latour Dr, Kenner, LA 70065For SaleMLS ID #2563613, Niki Tripi, Coldwell Banker TEC METAIRIE. GSREIN
- $540,0004 bd3 ba2.9k sqft4057 Turtle Bayou Dr, Kenner, LA 70065For SaleMLS ID #2560390, Judy Walker, KELLER WILLIAMS REALTY 455-0100. GSREIN
- $559,9005 bd4 ba3.1k sqft141 Magnolia Ct, Luling, LA 70070For SaleMLS ID #2566092, Jennifer Perkins, Mirambell Realty. GSREIN
- $510,0005 bd3 ba3.2k sqft38 Shadows Ct, Marrero, LA 70072For SaleMLS ID #2565225, Christopher Russell, Innovation Realty. GSREIN
- $525,0004 bd3 ba2.9k sqft116 Gabrielle Ln, Destrehan, LA 70047For SaleMLS ID #2562498, Jordyn Harwell, LPT Realty, LLC.. GSREIN
- $429,9994 bd3 ba2.9k sqft27 Shenandoah St, Kenner, LA 70065For SaleMLS ID #2552666, Emily LeBlanc, Berkshire Hathaway HomeServices Preferred, REALTOR. GSREIN
- $449,9005 bd4 ba3.2k sqft3917 Neyrey Dr, Metairie, LA 70002For SaleMLS ID #2565609, Tham Nguyen, Properties Preferred. GSREIN
- $435,0004 bd2 ba2.7k sqft1800 Lake Salvador Dr, Harvey, LA 70058For SaleMLS ID #2568294, Cody LeBoeuf, 1% Lists Realty Professionals. GSREIN
- $575,0004 bd3 ba2.8k sqft558 Cypress Dr, Luling, LA 70070For SaleMLS ID #2542836, Melissa Friloux, Upmarket Realty L.L.C.. GSREIN
- $349,0005 bd4 ba3.3k sqft17 Zee Ann Dr, Hahnville, LA 70070For SaleMLS ID #2562752, Lori Scott, Keller Williams Realty New Orleans. GSREIN
