Skip main navigation
Off market
  • $483,700

    120 Oakesdale Dr, Bluffton, SC 29909

    3beds
    2baths
    2,410sqft
    SingleFamily
    Built in 2007
    7,405 Square Feet Lot
    $483,700 Zestimate®
    $201/sqft
    $2,674 Estimated rent

    Home value

    $483,700

    $450,000 - $513,000

    $2,674/mo

    Zestimate® history
    Loading
    Loading...

    Owner options

    List your home for rent

    $2,674/mo

    Rent Zestimate®

    Find your next renter with Zillow Rental Manager. Plus, with online applications, you can quickly screen prospective tenants – for free.

    Learn more

    $2,674/mo

    Rent Zestimate®

    Refinance and save

    $2,954/mo

    Est. payment

    Refinancing to a lower rate could help reduce your monthly payments and save thousands over the life of the loan.

    See today's rates

    $2,954/mo

    Est. payment

    Explore your selling options

    Work with a Zillow partner agent

    Leverage their expertise and Zillow's premium Showcase listings to get your home seen by more buyers.

    Get started

    List with your own agent

    Get your home in front of millions of buyers by listing it on Zillow.

    Learn how to do it

    Sell it yourself

    Take full control of how buyers see your home on Zillow by listing For Sale by Owner (FSBO).

    List your home

    What's special

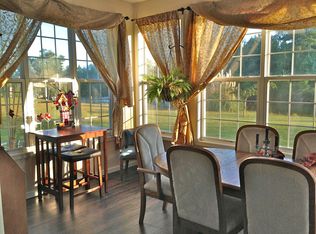
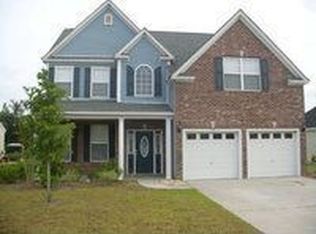
    Single story open floor plan ideal for family on a quiet street. Backs up to lagoon with fountain and green space. You'll fall in love with mornings and evenings on your private quiet and scenic space ideal for unwinding or firing up the BBQ. Premier amenities center with community pool with lazy river. Floor plan flows from dark hardwood floored foyer living and dining room into tiled kitchen with breakfast nook. Large tile kitchen with custom tiled backsplash above Corian countertops 42" cabinets with above and below cabinet lighting. Large pantry with shelf space like you read about. Stainless microwave oven electric cooktop and new refrigerator (update since originally listed) Ceiling fans and upgraded lighting fixtures throughout. In ceiling and porch speakers for surround and out door sound. All bedrooms carpeted with upgraded pad. Master: 16' x 14' 3" - dual sinks separate tub/shower and walk-in closet. Bedroom 2: 14' 4" x 14' - extended 4' from spec. Upgraded closet shelving. Bedroom 3: 14' 3" x 10' 5" - upgraded closet shelving and dresser insert. Office: 15' x 9' 6" - French doors custom sunshades. Screen porch - all weather tiles speakers and ceiling fan. External paver patio with pergola overhang. Bathroom 2: Dual sinks. Powder room. Garage - extended 4' from spec. Man door. Utility sink. Added lights. Added high wall shelving. Amenities Center: Gym - free and machine weights and separate cardio room. Playground. Large community pool with zero entry lazy river and separate kiddie pool. Half mile paved walking path around main pond. No smoking inside residence. Must follow yard watering schedule. HOA fees/access to amenities and pool, termite/pest, and yard service all included. Dogs negotiable.

    This property is off market, which means it's not currently listed for sale or rent on Zillow. This may be different from what's available on other websites or public sources.
    Facts & features

    Interior

    Bedrooms & bathrooms
    • Bedrooms: 3
    • Bathrooms: 2.5
    Heating
    • Forced air
    Cooling
    • Central
    Appliances
    • Included: Dishwasher, Garbage disposal, Microwave, Range / Oven, Refrigerator, Washer
    Features
    • Flooring: Tile, Hardwood
    • Has fireplace: Yes
    Interior area
    • Total interior livable area: 2,410 sqft

    Property

    Parking
    • Parking features: Off-street, Garage
    Features
    • On waterfront: Yes
    Lot
    • Size: 7,405 Square Feet
    Details
    • Parcel number: R61402800037190000

    Construction

    Type & style
    • Home type: SingleFamily
    Condition
    • Year built: 2007

    Community & HOA

    Community
    • Features: Fitness Center
    HOA
    • Has HOA: Yes
    • HOA fee: $123 monthly
    Location
    • Region: Bluffton

    Financial & listing details

    • Price per square foot: $201/sqft
    • Tax assessed value: $428,100
    • Annual tax amount: $1,990

    Price history

    DateEventPrice
    3/24/2021Listing removed--
    Source: Owner Report a problem
    6/8/2017Listing removed$2,100$1/sqft
    Source: Owner Report a problem
    5/9/2017Listed for rent$2,100$1/sqft
    Source: Owner Report a problem
    8/6/2007Sold$348,531$145/sqft
    Source: Public Record Report a problem

    Public tax history

    YearProperty taxesTax assessment
    2024$1,990 0%$11,240
    2023$1,990 -55.8%$11,240 +14.9%
    2022$4,501 +145.7%$9,780
    2021$1,832 $9,780
    2020-- $9,780
    2019$1,774 +1.7%$9,780
    2018$1,744 -0.1%$9,780 +15.1%
    2017$1,745 $8,500
    2016$1,745 $8,500
    2015$1,745 $8,500
    2014$1,745 $8,500
    2013$1,745 $8,500
    2010$1,745 +2.4%--
    2009$1,704 -21%--
    2008$2,158 +1378.1%$13,920 +4733.3%
    2007$146 $288
    Find assessor info on the county website

    Neighborhood: 29909

    Nearby schools

    GreatSchools rating
    Get a cash offer in 3 minutes
    Find out how much your home could sell for in as little as 3 minutes with a no-obligation cash offer.
    Estimated market value
    $483,700
    Get a cash offer in 3 minutes
    Find out how much your home could sell for in as little as 3 minutes with a no-obligation cash offer.
    Estimated market value
    $483,700