MONTCLAIR GRANDE 5 BED/4 BATH COLONIAL ON 1 ACRE CORNER LOT W/BREATHTAKING MOUNTAIN VIEWS IN NAZARETH SCHOOL DISTRICT! Grand 2-story central hall foyer leads to formal living & dining rooms w/wall-to-wall carpet are ideal for entertaining guests. Soaring 2-story family room is perfect for creating lasting memories together gathered around the gas fireplace. Prepare gourmet meals in updated modern kitchen featuring granite countertops, mosaic tile backsplash, stainless steel appliances & hood vent, recessed lights, pantry & oversized center island w/breakfast seating. 1st floor bedroom is a great space for in-laws or guests! Full bath & laundry room complete 1st floor. Grand master suite has generous walk-in closet & luxurious full bath featuring dual vanities & sitting area, private commode, linen closet, tiled corner tub & tiled glass stall shower. 3 additional nice-sized bedrooms, Jack & Jill bath & full bath in hallway complete this gorgeous home. Enjoy off-street parking w/2-car side-entry garage & paved driveway! Conveniently located close to PA-33 for easy commute, Nazareth Borough Park, Nazareth Area Schools, Jacobsburg Environmental Education Center, Sawmill Golf Course, shops, restaurants & more!
Sold for $695,000
$695,000
120 Oakhurst Dr, Nazareth, PA 18064
5beds
3,079sqft
Single Family Residence
Built in 2019
0.95 Acres Lot
$793,700 Zestimate®
$226/sqft
$3,931 Estimated rent
Home value
$793,700
$754,000 - $833,000
$3,931/mo
Zestimate® history
Owner options
List your home for rent
$3,931/mo
Rent Zestimate®
Find your next renter with Zillow Rental Manager. Plus, with online applications, you can quickly screen prospective tenants – for free.
$3,931/mo
Rent Zestimate®
Refinance and save
$4,674/mo
Est. payment
Refinancing to a lower rate could help reduce your monthly payments and save thousands over the life of the loan.
$4,674/mo
Est. payment
Explore your selling options
Work with a Zillow partner agent
Leverage their expertise and Zillow's premium Showcase listings to get your home seen by more buyers.
Get startedList with your own agent
Get your home in front of millions of buyers by listing it on Zillow.
Learn how to do itSell it yourself
Take full control of how buyers see your home on Zillow by listing For Sale by Owner (FSBO).
List your homeWhat's special
Zillow last checked:
Listing updated:
Listed by:
Shabana Pathan 484-893-1204,
Keller Williams Northampton,
Sanju Sembhi 610-428-3888,
Keller Williams Northampton
Bought with:
Erica Potter, RS353732
Valor Realty
Source: GLVR,MLS#: 725073 Originating MLS: Lehigh Valley MLS
Originating MLS: Lehigh Valley MLSFacts & features
Interior
Bedrooms & bathrooms
- Bedrooms: 5
- Bathrooms: 4
- Full bathrooms: 4
Primary bedroom
- Description: Wall-to-wall carpet, baseboard molding
- Level: Second
- Dimensions: 19.00 x 12.00
Bedroom
- Description: Wall-to-wall carpet, baseboard molding
- Level: Second
- Dimensions: 11.00 x 15.00
Bedroom
- Description: Wall-to-wall carpet, ceiling fan
- Level: Second
- Dimensions: 11.00 x 12.00
Bedroom
- Description: Wall-to-wall carpet, baseboard molding
- Level: Second
- Dimensions: 10.00 x 14.00
Bedroom
- Description: Wall-to-wall carpet, ceiling fan
- Level: First
- Dimensions: 11.00 x 11.00
Primary bathroom
- Description: Double doors, tile floors, dual sinks w/vanity sitting area, tiled corner tub, tiled glass stall shower, linen closet, private commode
- Level: Second
- Dimensions: 15.00 x 9.00
Dining room
- Description: Wall-to-wall carpet, bump-out window
- Level: First
- Dimensions: 14.00 x 12.00
Family room
- Description: 2-story, wall-to-wall carpet, recessed lights, tiled gas fireplace w/mantel
- Level: First
- Dimensions: 20.00 x 18.00
Foyer
- Description: 2-story w/Palladium window, HW floors upon entry, wall-to-wall carpet throughout
- Level: First
- Dimensions: 7.00 x 18.00
Other
- Description: Tile floors, tub/shower combo
- Level: Second
- Dimensions: 11.00 x 5.00
Other
- Description: Jack & Jill bath w/tile floors, tub/shower combo
- Level: Second
- Dimensions: 5.00 x 7.00
Other
- Description: Tile floors, pedestal sink, tub/shower combo
- Level: First
- Dimensions: 8.00 x 5.00
Kitchen
- Description: Tile floors, granite countertops, mosaic tile backsplash, recessed lights, stainless steel appliances & hood vent, oversized center island w/breakfast seating, pantry
- Level: First
- Dimensions: 13.00 x 17.00
Laundry
- Description: Tile floors, organizational shelf
- Level: First
- Dimensions: 7.00 x 9.00
Living room
- Description: Wall-to-wall carpet, baseboard molding
- Level: First
- Dimensions: 12.00 x 9.00
Other
- Description: Master bedroom walk-in closet
- Level: Second
- Dimensions: 5.00 x 6.00
Other
- Description: Basement storage
- Level: Basement
- Dimensions: 29.00 x 57.00
Heating
- Forced Air, Gas
Cooling
- Central Air, Ceiling Fan(s)
Appliances
- Included: Dryer, Dishwasher, Gas Oven, Gas Water Heater, Oven, Range, Refrigerator, Washer
- Laundry: Washer Hookup, Dryer Hookup, Main Level
Features
- Dining Area, Separate/Formal Dining Room, Entrance Foyer, Eat-in Kitchen, Kitchen Island, Mud Room, Family Room Main Level, Traditional Floorplan, Utility Room, Walk-In Closet(s)
- Flooring: Carpet, Ceramic Tile, Hardwood, Tile
- Basement: Full
- Has fireplace: Yes
- Fireplace features: Family Room, Gas Log
Interior area
- Total interior livable area: 3,079 sqft
- Finished area above ground: 3,079
- Finished area below ground: 0
Property
Parking
- Total spaces: 2
- Parking features: Attached, Driveway, Garage, Off Street, On Street, Garage Door Opener
- Attached garage spaces: 2
- Has uncovered spaces: Yes
Features
- Stories: 2
- Has view: Yes
- View description: Panoramic
Lot
- Size: 0.95 Acres
- Features: Corner Lot, Flat, Not In Subdivision, Views
Details
- Parcel number: J8 3 4B39 0406
- Zoning: HDR-HIGH DENSITY RESIDENT
- Special conditions: None
Construction
Type & style
- Home type: SingleFamily
- Architectural style: Colonial
- Property subtype: Single Family Residence
Materials
- Brick, Vinyl Siding
- Roof: Asphalt,Fiberglass
Condition
- Year built: 2019
Utilities & green energy
- Electric: Circuit Breakers
- Sewer: Septic Tank
- Water: Public
Community & HOA
Community
- Features: Curbs
- Subdivision: Not in Development
HOA
- Has HOA: Yes
- HOA fee: $150 annually
Location
- Region: Nazareth
Financial & listing details
- Price per square foot: $226/sqft
- Tax assessed value: $135,400
- Annual tax amount: $10,264
- Date on market: 9/19/2025
- Cumulative days on market: 31 days
- Listing terms: Cash,Conventional,FHA,VA Loan
- Ownership type: Fee Simple
- Road surface type: Paved
Price history
| Date | Event | Price |
|---|---|---|
| 12/15/2023 | Sold | $695,000+1.5%$226/sqft |
Source:  GLVR #725073 Report a problem GLVR #725073 Report a problem | ||
| 11/18/2023 | Pending sale | $685,000$222/sqft |
Source: GLVR #725073 Report a problem | ||
| 11/3/2023 | Listed for sale | $685,000$222/sqft |
Source: GLVR #725073 Report a problem | ||
| 10/20/2023 | Pending sale | $685,000$222/sqft |
Source: GLVR #725073 Report a problem | ||
| 10/4/2023 | Price change | $685,000-2.1%$222/sqft |
Source: GLVR #725073 Report a problem | ||
| 9/18/2023 | Listed for sale | $699,900+50.8%$227/sqft |
Source: Owner Report a problem | ||
| 10/28/2019 | Sold | $464,157$151/sqft |
Source: Public Record Report a problem | ||
Public tax history
| Year | Property taxes | Tax assessment |
|---|---|---|
| 2025 | $10,430 +1.6% | $135,400 |
| 2024 | $10,265 +0.9% | $135,400 |
| 2023 | $10,169 | $135,400 |
| 2022 | $10,169 +536.4% | $135,400 |
| 2021 | $1,598 +521.1% | $135,400 +521.1% |
| 2020 | $257 +4260% | $21,800 |
| 2018 | $6 | $21,800 |
Find assessor info on the county website
Neighborhood: 18064
Nearby homes
- $745,2004 bd2 ba2.8k sqft214 Danbury Dr, Nazareth, PA 18064Off Market
- $511,1004 bd3 ba2.4k sqft326 Clearview Ave, Nazareth, PA 18064Off Market

- $968,9005 bd5 ba4.5k sqft301 Wellsley Ct, Nazareth, PA 18064Off Market

- $457,8003 bd3 ba1.6k sqft325 Clearview Ave, Nazareth, PA 18064Off Market
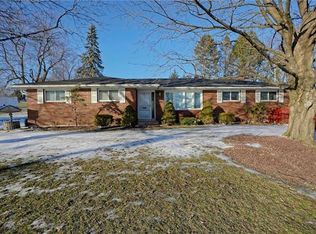
- $772,0003 bd3 ba2.4k sqft218 Danbury Dr, Nazareth, PA 18064Off Market
- $353,9004 bd1 ba1.5k sqft320 Clearview Ave, Nazareth, PA 18064Off Market
- $961,6004 bd4 ba4.3k sqft221 Danbury Dr, Nazareth, PA 18064Off Market
- $969,8004 bd2 ba3.8k sqft305 Wellsley Ct, Nazareth, PA 18064Off Market
Nearby schools
GreatSchools rating
- 7/10Nazareth Area Intermediate SchoolGrades: 5-6Distance: 1.3 mi
- 7/10Nazareth Area Middle SchoolGrades: 7-8Distance: 0.8 mi
- 8/10Nazareth Area High SchoolGrades: 9-12Distance: 1.1 mi
Schools provided by the listing agent
- Elementary: Bushkill Elementary School
- Middle: Nazareth Area Middle School
- High: Nazareth Area High School
- District: Nazareth
Source: GLVR. This data may not be complete. We recommend contacting the local school district to confirm school assignments for this home.
Get a cash offer in 3 minutes
Find out how much your home could sell for in as little as 3 minutes with a no-obligation cash offer.
Estimated market value
$793,700
Get a cash offer in 3 minutes
Find out how much your home could sell for in as little as 3 minutes with a no-obligation cash offer.
Estimated market value
$793,700
- Pennsylvania
- Northampton County
- Nazareth
- 18064
- 120 Oakhurst Dr
Nearby cities
Nearby neighborhoods
Nearby zip codes
Other Nazareth Topics
