Skip main navigation
Off market
  • $273,400

    120 Oakleigh Dr, Clinton, MS 39056

    3beds
    1,725sqft
    SingleFamily
    Built in 2004
    1 Acres Lot
    $273,400 Zestimate®
    $158/sqft
    $1,933 Estimated rent

    Home value

    $273,400

    $260,000 - $287,000

    $1,933/mo

    Zestimate® history
    Loading
    Loading...

    Owner options

    List your home for rent

    $1,933/mo

    Rent Zestimate®

    Find your next renter with Zillow Rental Manager. Plus, with online applications, you can quickly screen prospective tenants – for free.

    Learn more

    $1,933/mo

    Rent Zestimate®

    Refinance and save

    $1,379/mo

    Est. payment

    Refinancing to a lower rate could help reduce your monthly payments and save thousands over the life of the loan.

    See today's rates

    $1,379/mo

    Est. payment

    Explore your selling options

    Work with a Zillow partner agent

    Leverage their expertise and Zillow's premium Showcase listings to get your home seen by more buyers.

    Get started

    List with your own agent

    Get your home in front of millions of buyers by listing it on Zillow.

    Learn how to do it

    Sell it yourself

    Take full control of how buyers see your home on Zillow by listing For Sale by Owner (FSBO).

    List your home

    What's special

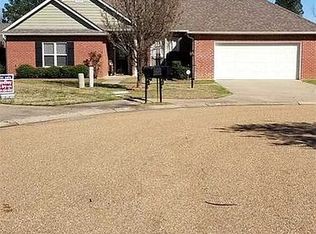
    What a great home located in the premier covenanted subdivision of Oakhurst. Come home to 120 Oakleigh Dr. and enjoy all the amenities this home has to offer. Three spacious bedrooms, two bathroom split plan. Great open plan with plenty of room. Kitchen has lots of cabinets, gas cooktop, pantry and nice views of back yard. The living room has a gas fireplace and a wall of windows. You will really love all the natural light the comes into this home. The master is off the kitchen and large enough for your king size furniture. The master bathroom has double vanities, jetted tub, separate shower and separate water closet. Not only is this a well laid out floor plan, it also has a wonderful screened in porch and then a patio beyond that. So many opportunities for entertaining spaces with friends and family...or just quiet nooks for you to wind down from the day! No foundation issues. Located on a "cult de sac" type inlet. Overly large size lot too! Come home to 120 Oakleigh Dr. It's one property you'll really want to see! Conveniently located to shopping, schools and interstates. Call your REALTOR today to set up an appointment

    This property is off market, which means it's not currently listed for sale or rent on Zillow. This may be different from what's available on other websites or public sources.

    Facts & features

    Interior

    Bedrooms & bathrooms
    • Bedrooms: 3
    • Bathrooms: 2
    • Full bathrooms: 2
    Heating
    • Forced air
    Features
    • Has fireplace: Yes
    Interior area
    • Total interior livable area: 1,725 sqft

    Property

    Features
    • Stories: 1
    Lot
    • Size: 1 Acres
    Details
    • Parcel number: 2980208211

    Construction

    Type & style
    • Home type: SingleFamily
    • Architectural style: Traditional
    Materials
    • Roof: Shake / Shingle
    Condition
    • Year built: 2004

    Utilities & green energy

    • Sewer: Public Sewer

    Community & neighborhood

    Location
    • Region: Clinton

    Other

    Other facts
    • Class: RESIDENTIAL
    • Sale/Rent: For Sale
    • Type: Detached
    • ARCHITECTURAL STYLE: Traditional
    • COOLING: Central Air, Ceiling Fan(s)
    • EQUIPMENT: Bath Exhaust Fan, Water Heater, Smoke Detectors, Garage Door Opener
    • FENCE: Full (Back), Wood
    • FOUNDATION: Slab
    • HEATING: Central Heating, Fireplace
    • PATIO: Slab, Screened-In Porch
    • ROOMS: Laundry/Utility Room, Family Room/Great Room, Breakfast Area, Formal Dining, Master Bedrm Entry Level, Pantry, Foyer
    • SEWER: Public Sewer
    • SIDING: Brick, Stucco
    • UTILITY CONNECTIONS: Electric Dryer, Alarm/Security Prewired, Gas Range/Oven, Ice Maker Connection, Electric Range/Oven
    • WATER: Public
    • WINDOW TYPES: Insulated
    • Stories: 1
    • Listing Type: Exclusive Right to Sell
    • Display Address: Yes
    • ATTIC VENTILATION: Whirlybird
    • FLOORS: Carpet, Ceramic Tile, Wood
    • INTERIOR: Fireplace, Master Bath, Walk-In Closet, 9+ Ceilings, Double Vanity, Separate Shower, Split Plan, All Window Treatments, Jetted Tub
    • RANGE/OVEN: Electric
    • SPECIAL SALE TYPES: Traditional, Probate
    • WATER HEATER: Gas
    • FireplaceY/N: Yes
    • COOKTOP: Gas
    • GARAGE: 2 Car, Attached
    • HEAT SOURCE: Natural Gas
    • ROOF: Architectural Shingles
    • SECURITY: Alarm System
    • UTILITY/TRASH/WASTE: Waste Management
    • UTILITY/ELECTRIC: Entergy
    • UTILITY/GAS: Atmos Energy
    • LOT DESCRIPTION: Cul-de-Sac
    • UTILITY/TELEPHONE: AT&T
    • UTILITY/WATER: City of Clinton
    • Exemption Type: Over 65
    • Subdivision: OAKHURST
    • Status Category: Pending
    • Square Feet Source: Measured
    • FLOOD: Flood Ins Not Req
    • HOA FEE INCLUDES: Grounds, Accounting/Legal, Management
    • Status: Contingent/Pending

    Price history

    DateEventPrice
    3/12/2019Sold--
    Source: MLS United #1312671 Report a problem
    2/7/2019Pending sale$185,900$108/sqft
    Source: GODFREY & IVY REALTY, INC. #312671 Report a problem
    11/20/2018Price change$185,900-2.1%$108/sqft
    Source: GODFREY & IVY REALTY, INC. #312671 Report a problem
    10/10/2018Price change$189,900-2.6%$110/sqft
    Source: GODFREY & IVY REALTY, INC. #312671 Report a problem
    9/6/2018Listed for sale$194,900$113/sqft
    Source: GODFREY & IVY REALTY, INC. #312671 Report a problem

    Public tax history

    YearProperty taxesTax assessment
    2024$1,369 +1%$16,415
    2023$1,355 $16,415
    2022-- $16,415
    2021-- $16,415 +2.4%
    2020-- $16,027 -33.3%
    2019-- $24,041 +50%
    2018-- $16,027
    2017$1,264 $16,027
    2016$1,264 $16,027 +1.1%
    2015$1,264 +2.4%$15,854
    2014$1,234 $15,854
    2013-- $15,854
    2012-- $15,854 +4.3%
    2011-- $15,195
    2010-- $15,195 0%
    2009-- $15,196
    2008-- $15,196 +31.2%
    2007-- $11,583
    2006-- $11,583
    2005-- $11,583

    Find assessor info on the county website

    Neighborhood: 39056

    Nearby schools

    GreatSchools rating
    Schools provided by the listing agent
    • Elementary: Clinton Park ELM
    • Middle: Clinton
    • High: Clinton

    Source: The MLS. This data may not be complete. We recommend contacting the local school district to confirm school assignments for this home.

    Get pre-qualified for a loan
    At Zillow Home Loans, we can pre-qualify you in as little as 5 minutes with no impact to your credit score.

    An equal housing lender. NMLS #10287.