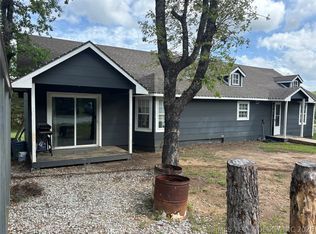
This ranch-style home offers a spacious kitchen featuring Silestone countertops with pantry, a distinctive backsplash, and all appliances included, along with 4 bedrooms and 2.5 bathrooms designed for comfortable everyday living, plus an attached carport for convenient covered parking, a 24x24 shop with concrete flooring and electricity, several outbuildings, two animal pens, a lean-to building, a nice deck perfect for relaxation, a screened-in porch for enjoying the outdoors in comfort, and 3.10 MOL usable acres that provide ample room for projects, livestock, recreation, or simply embracing the space and privacy of country living, all located in the Byng School District.
Pending
$259,900
120 Oakwood, Ada, OK 74820
4beds
1,943sqft
Single Family Residence
Built in 1979
3.1 Acres Lot
$-- Zestimate®
$134/sqft
$-- HOA
What's special
Several outbuildingsTwo animal pensDistinctive backsplashAll appliances includedLean-to building
- 141 days |
- 26 |
- 0 |
Zillow last checked:
Listing updated:
Listed by:
Junior Vargas 580-310-2543,
Gray Real Estate Elite, Inc.
Source: MLS Technology, Inc.,MLS#: 2606166 Originating MLS: MLS Technology
Originating MLS: MLS TechnologyFacts & features
Interior
Bedrooms & bathrooms
- Bedrooms: 4
- Bathrooms: 3
- Full bathrooms: 2
- 1/2 bathrooms: 1
Heating
- Central, Propane, Radiant
Cooling
- Central Air
Appliances
- Included: Dryer, Dishwasher, Electric Water Heater, Microwave, Oven, Range, Refrigerator, Plumbed For Ice Maker
- Laundry: Washer Hookup, Electric Dryer Hookup
Features
- Granite Counters, High Ceilings, Laminate Counters, Ceiling Fan(s), Gas Range Connection, Programmable Thermostat
- Flooring: Carpet, Tile
- Windows: Vinyl
- Number of fireplaces: 1
- Fireplace features: Insert
Interior area
- Total structure area: 1,943
- Total interior livable area: 1,943 sqft
Property
Features
- Levels: One
- Stories: 1
- Patio & porch: Covered, Patio
- Pool features: Above Ground, Liner
- Fencing: Chain Link
Lot
- Size: 3.1 Acres
- Features: Corner Lot, Mature Trees
Details
- Additional structures: Shed(s), Storage, Workshop
- Parcel number: 108000003006000000
Construction
Type & style
- Home type: SingleFamily
- Architectural style: Ranch
- Property subtype: Single Family Residence
Materials
- Brick, Vinyl Siding, Wood Frame
- Foundation: Slab
- Roof: Metal
Condition
- Year built: 1979
Utilities & green energy
- Sewer: Septic Tank
- Water: Public
- Utilities for property: Cable Available, Electricity Available, Natural Gas Available, Water Available
Community & HOA
Community
- Features: Sidewalks
- Security: No Safety Shelter, Security System Owned, Smoke Detector(s)
- Subdivision: Pete Winters
HOA
- Has HOA: No
Location
- Region: Ada
Financial & listing details
- Price per square foot: $134/sqft
- Tax assessed value: $206,476
- Annual tax amount: $2,237
- Date on market: 2/23/2026
- Cumulative days on market: 69 days
- Listing terms: Conventional,FHA,USDA Loan,VA Loan
Estimated market value
Not available
Estimated sales range
Not available
Not available
Price history
| Date | Event | Price |
|---|---|---|
| 6/1/2026 | Pending sale | $259,900$134/sqft |
Source:  MLS Technology, Inc. #2606166 Report a problem MLS Technology, Inc. #2606166 Report a problem | ||
| 5/26/2026 | Listed for sale | $259,900$134/sqft |
Source: MLS Technology, Inc. #2606166 Report a problem | ||
| 3/14/2026 | Pending sale | $259,900$134/sqft |
Source: MLS Technology, Inc. #2606166 Report a problem | ||
| 2/23/2026 | Listed for sale | $259,900+6.1%$134/sqft |
Source: MLS Technology, Inc. #2606166 Report a problem | ||
| 2/5/2024 | Sold | $245,000-5.8%$126/sqft |
Source: MLS Technology, Inc. #2343045 Report a problem | ||
| 12/21/2023 | Pending sale | $260,000$134/sqft |
Source: MLS Technology, Inc. #2343045 Report a problem | ||
| 12/13/2023 | Listed for sale | $260,000$134/sqft |
Source: MLS Technology, Inc. #2343045 Report a problem | ||
Public tax history
| Year | Property taxes | Tax assessment |
|---|---|---|
| 2025 | $2,232 +73.8% | $24,778 +74.2% |
| 2024 | $1,284 +112.9% | $14,225 +62.9% |
| 2023 | $603 +2.7% | $8,734 +3% |
| 2022 | $587 +6.1% | $8,480 +6.1% |
| 2021 | $554 +3.9% | $7,994 +3% |
| 2020 | $533 +3.4% | $7,761 +3% |
| 2019 | $515 +0% | $7,536 +3% |
| 2018 | $515 +7.3% | $7,316 +3% |
| 2017 | $480 +2.6% | $7,103 +3% |
| 2016 | $468 +4.3% | $6,895 +3% |
| 2015 | $449 +3.6% | $6,695 +3% |
| 2014 | $433 +1.9% | $6,500 |
| 2013 | $425 -1.1% | $6,500 |
| 2012 | $430 | $6,500 |
| 2011 | -- | $6,500 |
| 2010 | -- | $6,500 |
| 2009 | -- | $6,500 |
| 2008 | -- | $6,500 +27.5% |
| 2007 | $312 | $5,100 |
Find assessor info on the county website
Monthly payment
Est. payment
Payment breakdown
Explore the cost of this home by adjusting the details. Changes won't be saved.Climate risks
Neighborhood: 74820
Nearby schools
GreatSchools rating
- 6/10Byng Elementary SchoolGrades: 4-6Distance: 1 mi
- 6/10Byng Junior High SchoolGrades: 7-9Distance: 1 mi
- 7/10Byng High SchoolGrades: 10-12Distance: 1 mi
Schools provided by the listing agent
- Elementary: Byng
- High: Byng
- District: Byng - Sch Dist (A11)
Source: MLS Technology, Inc.. This data may not be complete. We recommend contacting the local school district to confirm school assignments for this home.
- $--3 bd1 ba1.1k sqft140 Oakwood, Ada, OK 74820Off Market
- $184,6003 bd2 ba1.2k sqft103 Oakwood, Ada, OK 74820Off Market
- $24,2183 bd1 ba1.2k sqft105 Redwood Rd, Ada, OK 74820Off Market
- $141,3002 bd1 ba1.2k sqft194 Oakwood, Ada, OK 74820Off Market
- $32,5233 bd1 ba1.2k sqft211 Redwood Rd, Ada, OK 74820Off Market
- $132,4003 bd2 ba1.2k sqft208 Redwood Rd, Ada, OK 74820Off Market
- $184,0003 bd1 ba1.4k sqft138 Redwood Rd, Ada, OK 74820Off Market
- $--3 bd1 ba1.4k sqft138 Redwood Rd, Byng, OK 74820Off Market
A local agent can set up tours, give advice and negotiate with sellers.
A local lender can help you make sure your offer is ready when you are.
Similar homes
- $249,0004 bd2 ba2.3k sqft206 S Main St, Ada, OK 74820For Sale
 MLS ID #2617710, Jessica Cooper, McGraw, REALTORS. MLS Technology, Inc.
 - $250,0004 bd3 ba1.7k sqft1034 Oak Ln, Ada, OK 74820For Sale
 MLS ID #2617206, Tisha Cypert, Heart Land Pro Realty L.L.C. MLS Technology, Inc.
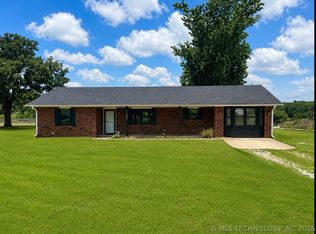
 - $275,0003 bd2 ba2k sqft17144 County Road 1480, Ada, OK 74820For Sale
 MLS ID #2623776, Shelly Beauchamp, McGraw, REALTORS. MLS Technology, Inc.
 - $235,0003 bd2 ba1.6k sqft11503 County Road 3570, Ada, OK 74820For Sale
 MLS ID #2624398, Brenda Landrum, Gray Real Estate Elite, Inc.. MLS Technology, Inc.
 - $289,0004 bd2 ba1.6k sqft14321 County Road 1571, Ada, OK 74820For SaleMLS ID #2625049, Ella Shores, Gray Real Estate Elite, Inc.. MLS Technology, Inc.
- $--4 bd2 ba1.5k sqft1409 E Nancy St, Ada, OK 74820AuctionXome
- $267,0003 bd2 ba1.6k sqft431 Westchester Ct, Ada, OK 74820For SaleMLS ID #2624386, Sarah Jane Johnson, Gray Real Estate Elite, Inc.. MLS Technology, Inc.
- $279,0003 bd3 ba2.1k sqft1005 S Broadway Ave, Ada, OK 74820For SaleMLS ID #2616171, Daniel Sweeney, Sweeney & Associates. MLS Technology, Inc.
- $265,0003 bd2 ba1.7k sqft2513 Foliage Dr, Ada, OK 74820For SaleMLS ID #2622835, Sheila Goad, Mary Terry & Associates Real E. MLS Technology, Inc.
- $297,0004 bd3 ba2.6k sqft1403 S Monte Vista St, Ada, OK 74820For SaleMLS ID #2613697, Kay Kelly, McGraw, REALTORS. MLS Technology, Inc.
- $175,0004 bd2 ba1.4k sqft9816 County Road 3579, Ada, OK 74820For SaleMLS ID #2624980, Burt Dailey, Home Place Real Estate. MLS Technology, Inc.
- $275,0003 bd2 ba1.9k sqft2005 E Foster Dr, Ada, OK 74820For SaleMLS ID #2623907, Shelly Beauchamp, McGraw, REALTORS. MLS Technology, Inc.
- $210,0004 bd2 ba1.9k sqft909 W 9th St, Ada, OK 74820For SaleMLS ID #2618402, Casie Elkins, Home Place Real Estate. MLS Technology, Inc.
- $185,0002 bd1 ba1.1k sqft17240 County Road 1490, Ada, OK 74820For SaleMLS ID #2621490, Christina Franklin, Spirit Realty Group, LLC. MLS Technology, Inc.
- $249,0003 bd2 ba1.4k sqft2600 Woodland Dr, Ada, OK 74820For SaleMLS ID #2624148, Angela Todd, Sweeney & Associates. MLS Technology, Inc.
- $289,0004 bd2 ba1.5k sqft13905 County Road 1566, Ada, OK 74820For SaleMLS ID #2624385, Kennedi Reynolds, Maxwell Real Estate. MLS Technology, Inc.
- $249,5003 bd2 ba2k sqft1707 S Broadway Blvd, Ada, OK 74820For SaleMLS ID #2620475, Amber Gray, Gray Real Estate Elite, Inc.. MLS Technology, Inc.
- $359,5003 bd2 ba2.3k sqft10345 State Highway 19, Ada, OK 74820For SaleMLS ID #2617177, Amellia Ellis, McGraw, REALTORS. MLS Technology, Inc.
- $190,0003 bd2 ba1.4k sqft10450 County Road 1490, Ada, OK 74820For SaleMLS ID #2544240, Cheryl Doose, HST & CO. MLS Technology, Inc.
- $149,0003 bd1 ba1.2k sqft631 W 20th St, Ada, OK 74820For SaleMLS ID #2625737, Deanna Moore, McGraw, REALTORS. MLS Technology, Inc.
