Resort Style Living and Pond and Golf Course Views from this 4 Bedrooms, 3.5 Baths Legend Single Family Home. This Open Floor Plan features a Great room, Dining & Kitchen area wrapped in windows with lush garden views. A natural gas fireplace adds warmth and ambiance to this main social space. You enter the Great room from either the Main Foyer or Garage through the Laundry Room. The Kitchen features abundant cabinetry and hardwood flooring. The dining area easily accommodates a crowd. Mature Evergreens offer privacy in the Sunroom. The 1st Floor Main Suite features a walk-in closet and ensuite bath with jetted tub. The 1st floor features another suite as well. You'll find two more very good sized bedrooms on the 2nd floor. Recent Updates: Awning 05/2024, 2nd Floor HVAC 11/2023, Refrigerator & Dishwasher 2022. And Features such as: Ceiling fans & Recessed lighting throughout, Surround Sound Speaker System, Outdoor Shower, Security System, Large Double Decker Front Porches with Composite Decking, Rear Paver Patio with Retractable Awning, Fenced in Back yard, and Irrigated Gardens add comfort to this home that has been well kept by the Original Owner. Bear Trap Dunes is an award winning, amenity filled community featuring Indoor and Outdoor pools, Har-Tru & Hard Surface Tennis, Fitness Center with whirlpool and saunas, Multi-sports courts, Basketball, Volleyball, Beach Shuttle, HD Cable TV, Internet, Tot-Lot Playground. Bear Trap Dunes Golf Club has public play and restaurant dining. New Owners pay an Initial Contribution of $1,400.00 at settlement.
Sold for $725,000
$725,000
120 October Glory Ave, Ocean View, DE 19970
4beds
2,200sqft
Single Family Residence
Built in 2004
9,583 Square Feet Lot
$748,300 Zestimate®
$330/sqft
$3,027 Estimated rent
Home value
$748,300
$696,000 - $808,000
$3,027/mo
Zestimate® history
Owner options
List your home for rent
$3,027/mo
Rent Zestimate®
Find your next renter with Zillow Rental Manager. Plus, with online applications, you can quickly screen prospective tenants – for free.
$3,027/mo
Rent Zestimate®
Refinance and save
$3,514/mo
Est. payment
Refinancing to a lower rate could help reduce your monthly payments and save thousands over the life of the loan.
$3,514/mo
Est. payment
Explore your selling options
Work with a Zillow partner agent
Leverage their expertise and Zillow's premium Showcase listings to get your home seen by more buyers.
Get startedList with your own agent
Get your home in front of millions of buyers by listing it on Zillow.
Learn how to do itSell it yourself
Take full control of how buyers see your home on Zillow by listing For Sale by Owner (FSBO).
List your homeWhat's special
Zillow last checked:
Listing updated:
Listed by:
MISSY NALEWAIK 302-258-7155,
Keller Williams Realty
Bought with:
MISSY NALEWAIK, RA-0003262
Keller Williams Realty
Source: Bright MLS,MLS#: DESU2071124
Facts & features
Interior
Bedrooms & bathrooms
- Bedrooms: 4
- Bathrooms: 4
- Full bathrooms: 3
- 1/2 bathrooms: 1
- Main level bathrooms: 3
- Main level bedrooms: 2
Basement
- Area: 0
Heating
- Forced Air, Natural Gas
Cooling
- Central Air, Electric
Appliances
- Included: Gas Water Heater
- Laundry: Main Level
Features
- Walk-In Closet(s), Wainscotting, Sound System, Recessed Lighting, Kitchen - Table Space, Kitchen Island, Open Floorplan, Entry Level Bedroom, Chair Railings, Ceiling Fan(s), Built-in Features
- Flooring: Engineered Wood, Ceramic Tile, Carpet, Wood
- Windows: Window Treatments, Stain/Lead Glass
- Has basement: No
- Number of fireplaces: 1
- Fireplace features: Mantel(s), Gas/Propane, Glass Doors
Interior area
- Total structure area: 2,200
- Total interior livable area: 2,200 sqft
- Finished area above ground: 2,200
- Finished area below ground: 0
Property
Parking
- Total spaces: 5
- Parking features: Garage Door Opener, Concrete, Attached, Driveway, On Street, Parking Lot
- Attached garage spaces: 2
- Uncovered spaces: 3
Accessibility
- Accessibility features: None
Features
- Levels: Two
- Stories: 2
- Patio & porch: Patio, Porch
- Exterior features: Awning(s), Lawn Sprinkler, Outdoor Shower, Underground Lawn Sprinkler
- Pool features: Community
- Fencing: Back Yard,Wrought Iron
- Has view: Yes
- View description: Garden, Golf Course, Pond
- Has water view: Yes
- Water view: Pond
- Waterfront features: Pond
- Frontage length: Water Frontage Ft: 50
Lot
- Size: 9,583 Square Feet
- Dimensions: 58.00 x 132.00
- Features: Landscaped, Pond, Wooded
Details
- Additional structures: Above Grade, Below Grade
- Parcel number: 13416.001617.00
- Zoning: TN
- Special conditions: Standard
Construction
Type & style
- Home type: SingleFamily
- Architectural style: Coastal
- Property subtype: Single Family Residence
Materials
- Frame, HardiPlank Type, Stick Built
- Foundation: Crawl Space
Condition
- Very Good
- New construction: No
- Year built: 2004
Details
- Builder model: Legend
- Builder name: Carl M. Freeman Communities
Utilities & green energy
- Sewer: Public Sewer
- Water: Private/Community Water
Community & HOA
Community
- Features: Pool
- Security: Security System
- Subdivision: Bear Trap
HOA
- Has HOA: Yes
- Amenities included: Volleyball Courts, Transportation Service, Tot Lots/Playground, Tennis Court(s), Pool, Sauna, Recreation Facilities, Putting Green, Indoor Pool, Party Room, Meeting Room, Spa/Hot Tub, Golf Club, Golf Course, Fitness Center, Community Center, Clubhouse, Cable TV, Basketball Court, Bar/Lounge
- Services included: Trash, Sauna, Reserve Funds, Recreation Facility, Pool(s), Management, Internet, Health Club, Common Area Maintenance, Cable TV
- HOA fee: $250 monthly
Location
- Region: Ocean View
Financial & listing details
- Price per square foot: $330/sqft
- Tax assessed value: $614,200
- Annual tax amount: $3,234
- Date on market: 9/25/2024
- Listing agreement: Exclusive Right To Sell
- Listing terms: Cash,Conventional
- Inclusions: Furnished As Shown.
- Exclusions: Closet Contents, Duncan Art, Wrought Iron Chairs In Sunroom, Recliner, Outdoor Teak Table, Upper And Lower Kitchen Corner Cabinets
- Ownership: Fee Simple
Price history
| Date | Event | Price |
|---|---|---|
| 10/29/2024 | Sold | $725,000$330/sqft |
Source:  Bright MLS #DESU2071124 Report a problem Bright MLS #DESU2071124 Report a problem | ||
| 9/29/2024 | Pending sale | $725,000$330/sqft |
Source: Bright MLS #DESU2071124 Report a problem | ||
| 9/26/2024 | Contingent | $725,000$330/sqft |
Source: Bright MLS #DESU2071124 Report a problem | ||
| 9/25/2024 | Listed for sale | $725,000$330/sqft |
Source: Bright MLS #DESU2071124 Report a problem | ||
Public tax history
| Year | Property taxes | Tax assessment |
|---|---|---|
| 2025 | $1,313 -4.8% | $307,100 +584.7% |
| 2024 | $1,380 +0.1% | $44,850 |
| 2023 | $1,378 +2.2% | $44,850 |
| 2022 | $1,348 -2.4% | $44,850 |
| 2021 | $1,381 +6.2% | $44,850 |
| 2020 | $1,300 | $44,850 |
| 2019 | $1,300 -0.3% | $44,850 |
| 2018 | $1,305 -0.3% | $44,850 |
| 2017 | $1,309 -23.5% | $44,850 |
| 2016 | $1,711 +10.1% | $44,850 |
| 2015 | $1,555 +1.5% | $44,850 |
| 2014 | $1,531 -1.1% | $44,850 |
| 2013 | $1,548 +3.5% | $44,850 |
| 2012 | $1,495 +1% | $44,850 |
| 2011 | $1,481 | $44,850 |
| 2010 | $1,481 +0.4% | $44,850 |
| 2009 | $1,474 | $44,850 |
| 2008 | -- | -- |
| 2007 | -- | -- |
| 2006 | -- | -- |
| 2005 | -- | -- |
| 2004 | -- | -- |
| 2003 | -- | -- |
Find assessor info on the county website
Neighborhood: 19970
Nearby homes
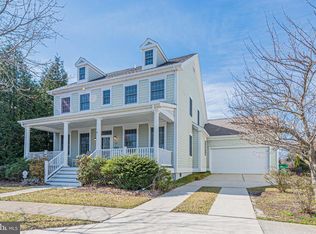
- $612,1005 bd4 ba2.1k sqft122 October Glory Ave, Ocean View, DE 19970Off Market
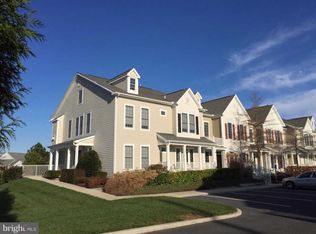
- $714,0002 bd2 ba1.1k sqft124 October Glory Ave #A, Ocean View, DE 19970Off Market
- $--3 bd3 ba1.9k sqft124B October Glory Ave, Ocean View, DE 19970Off Market
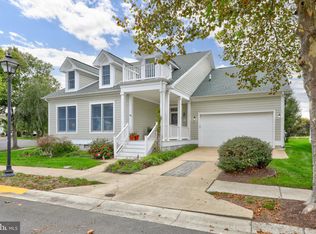
- $620,0003 bd3 ba2.1k sqft48 Sycamore St, Ocean View, DE 19970Sold
- $435,0003 bd3 ba1.9k sqft124 October Glory Ave #124B, Ocean View, DE 19970Sold
- $712,9003 bd-- ba2.2k sqft46 Sycamore St, Ocean View, DE 19970Off Market
- $830,4004 bd-- ba3.4k sqft121 October Glory Ave, Ocean View, DE 19970Off Market
- $611,8005 bd4 ba2.1k sqft44 Sycamore St, Ocean View, DE 19970Off Market
Nearby schools
GreatSchools rating
- 8/10Lord Baltimore Elementary SchoolGrades: K-5Distance: 1.4 mi
- 7/10Selbyville Middle SchoolGrades: 6-8Distance: 6.8 mi
- 6/10Indian River High SchoolGrades: 9-12Distance: 6.3 mi
Schools provided by the listing agent
- Elementary: Lord Baltimore
- Middle: Selbyville
- High: Sussex Central
- District: Indian River
Source: Bright MLS. This data may not be complete. We recommend contacting the local school district to confirm school assignments for this home.
Sell for more on Zillow
Get a Zillow Showcase℠ listing at no additional cost and you could sell for .
$748,300
2% more
+$14,966
With Zillow Showcase(estimated)
$763,266
Sell for more on Zillow
Get a Zillow Showcase℠ listing at no additional cost and you could sell for .
$748,300
2% more
+$14,966
With Zillow Showcase(estimated)
$763,266
- Delaware
- Sussex County
- Ocean View
- 19970
- 120 October Glory Ave
