Skip main navigation
Sold for $790,000
  • $790,000

    120 Old Piedmont Cir, Chapel Hill, NC 27516

    4beds
    3,025sqft
    Single Family Residence, Residential
    Built in 2015
    6,969 Square Feet Lot
    $773,600 Zestimate®
    $261/sqft
    $3,582 Estimated rent

    Home value

    $773,600

    $735,000 - $812,000

    $3,582/mo

    Zestimate® history
    Loading
    Loading...

    Owner options

    List your home for rent

    $3,582/mo

    Rent Zestimate®

    Find your next renter with Zillow Rental Manager. Plus, with online applications, you can quickly screen prospective tenants – for free.

    Learn more

    $3,582/mo

    Rent Zestimate®

    Refinance and save

    $4,810/mo

    Est. payment

    Refinancing to a lower rate could help reduce your monthly payments and save thousands over the life of the loan.

    See today's rates

    $4,810/mo

    Est. payment

    Explore your selling options

    Work with a Zillow partner agent

    Leverage their expertise and Zillow's premium Showcase listings to get your home seen by more buyers.

    Get started

    List with your own agent

    Get your home in front of millions of buyers by listing it on Zillow.

    Learn how to do it

    Sell it yourself

    Take full control of how buyers see your home on Zillow by listing For Sale by Owner (FSBO).

    List your home

    What's special

    Site-finished hardwood floorsOversized kitchen islandRaised box beam ceilingBacks to serene woodsBeautifully landscaped yardScreened-in porch
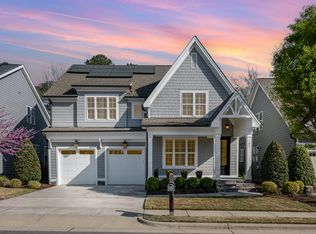
    Welcome to this stunning and meticulously maintained Homes By Dickerson residence in desirable Briar Chapel! The home features easy main-floor living with plenty of additional room upstairs. You'll love the raised box beam ceiling in the living room and the indoor/outdoor double-sided fireplace, creating a warm and inviting atmosphere. The oversized kitchen island provides space for meal preparation and casual dining. Site-finished hardwood floors run throughout the main living areas, primary bedroom, second floor hallway and bonus room. Step outside to relax on the screened-in porch or deck while overlooking the beautifully landscaped yard that backs to serene woods. This green-certified home features a tankless water heater and a sealed crawlspace. Both A/C units were recently replaced and the walk-in attic provides generous storage space. Briar Chapel offers an active lifestyle, with over 20 miles of biking and hiking trails, over 20 parks and a beautiful clubhouse featuring a full-time activities director. Residents enjoy access to fitness facilities, a resort-style pool and a lap pool. This home is just a short distance from UNC, Jordan Lake, Fearrington Village, and many shopping and dining options. Visit property website at https://exposure-property-photography-and-media.aryeo.com/sites/120-old-piedmont-cir-chapel-hill-nc-27516-12158139/branded

    Zillow last checked:

    Listing updated:

    Listed by:

    Colin Liebling 917-519-7028,

    Choice Residential Real Estate

    Bought with:

    Brooks Warren, 232758

    Coldwell Banker HPW

    Source: Doorify MLS,MLS#: 10057643MLS Logo

    Facts & features

    Interior

    Bedrooms & bathrooms
    • Bedrooms: 4
    • Bathrooms: 4
    • Full bathrooms: 3
    • 1/2 bathrooms: 1
    Heating
    • Forced Air, Zoned
    Cooling
    • Ceiling Fan(s), Central Air, Dual, Zoned
    Appliances
    • Included: Dishwasher, Disposal, Double Oven, Dryer, ENERGY STAR Qualified Appliances, Exhaust Fan, Free-Standing Electric Oven, Free-Standing Range, Free-Standing Refrigerator, Freezer, Gas Cooktop, Gas Water Heater, Instant Hot Water, Microwave, Oven, Plumbed For Ice Maker, Tankless Water Heater, Washer/Dryer
    • Laundry: Main Level, Washer Hookup
    Features
    • Bathtub/Shower Combination, Ceiling Fan(s), Chandelier, Coffered Ceiling(s), Crown Molding, Eat-in Kitchen, Entrance Foyer, High Ceilings, Kitchen Island, Open Floorplan, Pantry, Master Downstairs, Recessed Lighting, Second Primary Bedroom, Separate Shower, Smooth Ceilings, Soaking Tub, Stone Counters, Storage, Walk-In Closet(s), Walk-In Shower, Water Closet, WaterSense Fixture(s)
    • Flooring: Carpet, Hardwood, Tile
    • Doors: French Doors
    • Windows: Blinds, Double Pane Windows, ENERGY STAR Qualified Windows, Screens
    • Basement: Crawl Space
    • Number of fireplaces: 1
    • Fireplace features: Double Sided, Gas, Gas Log, Glass Doors
    • Common walls with other units/homes: No Common Walls
    Interior area
    • Total structure area: 3,025
    • Total interior livable area: 3,025 sqft
    • Finished area above ground: 3,025
    • Finished area below ground: 0

    Property

    Parking
    • Total spaces: 4
    • Parking features: Garage Door Opener, Garage Faces Front, Paved
    • Attached garage spaces: 2
    • Uncovered spaces: 2
    Accessibility
    • Accessibility features: Aging In Place
    Features
    • Levels: Two
    • Stories: 2
    • Patio & porch: Deck, Porch, Rear Porch, Screened
    • Exterior features: Garden, Lighting, Private Yard, Rain Gutters
    • Pool features: Community
    • Spa features: None
    • Has view: Yes
    • View description: Garden, Trees/Woods
    Lot
    • Size: 6,969 Square Feet
    • Features: Back Yard, Garden, Views, Wooded
    Details
    • Parcel number: 0089833
    • Special conditions: Standard

    Construction

    Type & style
    • Home type: SingleFamily
    • Architectural style: Transitional
    • Property subtype: Single Family Residence, Residential
    Materials
    • Concrete, Fiber Cement, Shake Siding, Stone Veneer
    • Foundation: Concrete, Block
    • Roof: Shingle
    Condition
    • New construction: No
    • Year built: 2015
    Details
    • Builder name: Homes by Dickerson

    Utilities & green energy

    • Sewer: Public Sewer
    • Water: Public
    • Utilities for property: Cable Available, Electricity Available, Electricity Connected, Natural Gas Connected, Phone Available, Phone Connected, Sewer Connected, Water Connected
    Green energy
    • Energy efficient items: Appliances, HVAC, Insulation, Roof, Thermostat, Windows
    • Water conservation: Low-Flow Fixtures, Water-Smart Landscaping

    Community & HOA

    Community
    • Features: Clubhouse, Curbs, Fitness Center, Park, Playground, Pool, Sidewalks, Street Lights, Tennis Court(s)
    • Subdivision: Briar Chapel
    HOA
    • Has HOA: Yes
    • Amenities included: Basketball Court, Clubhouse, Dog Park, Exercise Course, Fitness Center, Game Court Exterior, Jogging Path, Park, Party Room, Playground, Pool, Recreation Facilities, Sport Court, Tennis Court(s), Trail(s)
    • Services included: Storm Water Maintenance, Trash
    • HOA fee: $150 monthly
    Location
    • Region: Chapel Hill

    Financial & listing details

    • Price per square foot: $261/sqft
    • Tax assessed value: $680,156
    • Annual tax amount: $3,884
    • Date on market: 10/11/2024

    Price history

    DateEventPrice
    12/5/2024Sold$790,000$261/sqft
    Source: Doorify MLS #10057643 Report a problem
    10/17/2024Pending sale$790,000$261/sqft
    Source: Doorify MLS #10057643 Report a problem
    10/11/2024Listed for sale$790,000+55.5%$261/sqft
    Source: Doorify MLS #10057643 Report a problem
    5/30/2018Sold$508,000-2.3%$168/sqft
    Source: Doorify MLS #2175708 Report a problem
    4/29/2018Pending sale$520,000$172/sqft
    Source: Domicile Realty #2175708 Report a problem
    4/3/2018Price change$520,000-1.9%$172/sqft
    Source: Domicile Realty #2175708 Report a problem
    3/1/2018Listed for sale$530,000+6.7%$175/sqft
    Source: Domicile Realty #2175708 Report a problem
    4/28/2015Sold$496,500$164/sqft
    Source: Public Record Report a problem

    Public tax history

    YearProperty taxesTax assessment
    2025$4,932 +26.9%$680,156 +54.8%
    2024$3,885 +8.8%$439,384
    2023$3,572 +3.8%$439,384
    2022$3,440 +1.3%$439,384
    2021$3,396 -3.4%$439,384 -2.8%
    2020$3,516 +5.7%$451,916
    2019$3,327 -3%$451,916
    2017$3,429 $451,916 +19.8%
    2016$3,429 +18.1%$377,156 +71.4%
    2015$2,904 $220,000
    Find assessor info on the county website

    Neighborhood: Briar Chapel

    Nearby schools

    GreatSchools rating
    Schools provided by the listing agent
    • Elementary: Chatham - Chatham Grove
    • Middle: Chatham - Margaret B Pollard
    • High: Chatham - Seaforth

    Source: Doorify MLS. This data may not be complete. We recommend contacting the local school district to confirm school assignments for this home.

    Get a cash offer in 3 minutes
    Find out how much your home could sell for in as little as 3 minutes with a no-obligation cash offer.
    Estimated market value
    $773,600
    Get a cash offer in 3 minutes
    Find out how much your home could sell for in as little as 3 minutes with a no-obligation cash offer.
    Estimated market value
    $773,600