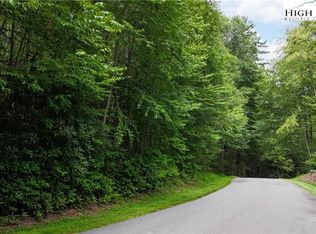
Welcome to your mountain retreat within Twin Rivers! This meticulously crafted custom craftsman home exudes charm and elegance. As you approach, natural landscaping welcomes you to this 3.4-acre property, offering privacy and rolling mountain views from the elevated homesite.
Inside, a spacious open-concept living area seamlessly integrates the living, dining, and kitchen spaces, filled with natural light and accented by vaulted ceilings. The kitchen is a culinary enthusiast's dream with granite countertops, custom cabinetry, and stainless steel appliances. Tongue and groove ceilings add rustic warmth. Step onto the deck or relax in the screened-in porch.
The main level includes a well-appointed office with vaulted ceilings. The master bedroom boasts mountain views, deck access, an ensuite bathroom, and a walk-in closet. Convenient one-level living is enhanced by a utility room and powder room.
Downstairs, two bedrooms, an additional bathroom, and a flex space all with 9-10' ceilings offer versatility. Custom features include a whole-house speaker system, generator prewiring, and reclaimed oak floors. Ample parking and an oversized two-car garage complete the picture.
Centrally located to Boone, Banner Elk, and Blowing Rock, this home enjoys an ideal position. Twin Rivers is a premier trout fishing community with private access to the Watauga River and Boone Fork Creek.
Whether for full-time living or a seasonal escape, this property offers proximity to High Country amenities: golf, tennis, skiing, hiking, horseback riding, music events, parks, and more. Sold furnished for a seamless transition. Make this exquisite home yours—schedule your viewing today!
Sold for $1,250,000
Zillow last checked:
Listing updated:
Bought with:
Yozette Collins, 329938
EXP Realty LLC
Source: High Country AOR,MLS#: 246201 Originating MLS: High Country Association of Realtors Inc.
Originating MLS: High Country Association of Realtors Inc.Price history
| Date | Event | Price |
|---|---|---|
| 11/29/2023 | Sold | $1,250,000-2%$495/sqft |
Source:  High Country AOR #246201 Report a problem High Country AOR #246201 Report a problem | ||
| 10/19/2023 | Contingent | $1,275,000$505/sqft |
Source: High Country AOR #246201 Report a problem | ||
| 10/5/2023 | Listed for sale | $1,275,000+699.4%$505/sqft |
Source: High Country AOR #246201 Report a problem | ||
| 11/13/2006 | Sold | $159,500$63/sqft |
Source: Public Record Report a problem | ||


Get pre-qualified for a loan
At Zillow Home Loans, we can pre-qualify you in as little as 5 minutes with no impact to your credit score.An equal housing lender. NMLS #10287.
