Welcome to 120 Orienta Avenue! Tucked away in the charming Village of Lake Grove in the Sachem SD, this spacious, move-in ready 4/5 bed/3 full bath colonial offers the perfect blend of comfort, function, and style, all with taxes of just $9,912.47 before star! Featuring a formal LR with tray ceilings, recessed lighting, and beautiful built-ins, this home immediately welcomes you with warmth and elegance. The chef’s dream eat-in kitchen boasts custom cabinetry, granite countertops, a center island, and a top-of-the-line Viking range with double oven and 6-burner gas (propane) stovetop. The formal dining room is ideal for entertaining with vaulted ceilings, french doors to your family room and access to your private backyard. The spacious family room features vaulted ceilings and recessed lighting. The main level also includes a newly renovated full bath with a walk-in shower, and 2 spacious bedrooms. Upstairs, the luxurious primary en-suite features a large walk-in closet, an updated full bathroom, and an additional room with french doors - perfect for a nursery, home office, private retreat, or 5th bedroom. Hardwood floors run throughout the second level, adding warmth and character. An additional bedroom and full bath with tub round out the 2nd floor. The partial basement has an OSE with private entry, utilities, and a second laundry area. Outside, enjoy .35 acres of beautifully landscaped property lined with privacy trees, PVC fencing, a pond with a waterfall, two storage sheds, and a large patio - the perfect entertainment space! Room for a pool. The front porch adds curb appeal, while the two-car detached garage and pull-down attic stairs provide plenty of storage. Additional highlights include central air, ductless units for added comfort, solar panels for low electricity bills, a Peerless boiler, an ADT alarm system, 200 amp electrical plus sub panel, and in-ground sprinklers (IGS)!
Sold for $810,000
$810,000
120 Orienta Avenue, Lake Grove, NY 11755
4beds
2,375sqft
Single Family Residence, Residential
Built in 1940
0.35 Acres Lot
$848,400 Zestimate®
$341/sqft
$4,697 Estimated rent
Home value
$848,400
$764,000 - $950,000
$4,697/mo
Zestimate® history
Owner options
List your home for rent
$4,697/mo
Rent Zestimate®
Find your next renter with Zillow Rental Manager. Plus, with online applications, you can quickly screen prospective tenants – for free.
$4,697/mo
Rent Zestimate®
Refinance and save
$5,591/mo
Est. payment
Refinancing to a lower rate could help reduce your monthly payments and save thousands over the life of the loan.
$5,591/mo
Est. payment
Explore your selling options
Work with a Zillow partner agent
Leverage their expertise and Zillow's premium Showcase listings to get your home seen by more buyers.
Get startedList with your own agent
Get your home in front of millions of buyers by listing it on Zillow.
Learn how to do itSell it yourself
Take full control of how buyers see your home on Zillow by listing For Sale by Owner (FSBO).
List your homeWhat's special
Front porchPvc fencingLarge patioTwo-car detached garageTwo storage shedsBeautiful built-insRecessed lighting
Zillow last checked:
Listing updated:
Listed by:
Nicole Schwartz 631-923-7800,
RE/MAX Integrity Leaders 631-862-1100
Bought with:
Zachary M. Mazur, 10401293751
Douglas Elliman Real Estate
Source: OneKey® MLS as distributed by MLS GRID,MLS#: 846758
Facts & features
Interior
Bedrooms & bathrooms
- Bedrooms: 4
- Bathrooms: 3
- Full bathrooms: 3
Primary bedroom
- Description: Spacious Primary En-Suite with French Doors to Home Office/Nursery, Large WIC, and Updated Full Bath
- Level: Second
Bedroom 1
- Description: Main Level BR
- Level: First
Bedroom 2
- Description: Main Level BR 2
- Level: First
Bedroom 4
- Description: Spacious BR
- Level: Second
Primary bathroom
- Description: Updated Primary Bathroom with Walk In Shower
- Level: Second
Bathroom 1
- Description: Renovated Full Bathroom, Walk In Shower
- Level: First
Bathroom 3
- Description: Full Bath with Tub
- Level: Second
Basement
- Description: Walk Out Basement with Laundry/Storage/Utilities
- Level: Basement
Den
- Description: Spacious Family Room with Vaulted Ceilings, French Doors to FDR, Recessed Lighting
- Level: First
Dining room
- Description: Formal DR with Vaulted Ceilings, French Doors to Back Patio
- Level: First
Kitchen
- Description: Spacious Chef's Kitchen with Custom Cabinets, Center Island, Granite Countertops, Viking Double Oven/6 Burner Gas Stovetop
- Level: First
Living room
- Description: Formal LR with Tray Ceilings, Built In's, Recessed Lighting
- Level: First
Office
- Description: French Doors off Primary En-Suite Lead to Perfect Home Office/Nursery/5th BR
- Level: Second
Heating
- Baseboard, Oil
Cooling
- Central Air, Ductless
Appliances
- Included: Dishwasher, Dryer, Gas Range, Refrigerator, Stainless Steel Appliance(s), Washer, Oil Water Heater
- Laundry: Washer/Dryer Hookup, In Basement, Inside, Multiple Locations, Other
Features
- First Floor Bedroom, First Floor Full Bath, Built-in Features, Cathedral Ceiling(s), Ceiling Fan(s), Chefs Kitchen, Crown Molding, Eat-in Kitchen, Formal Dining, Granite Counters, Kitchen Island, Primary Bathroom, Open Floorplan, Open Kitchen, Pantry, Recessed Lighting, Storage, Tray Ceiling(s), Walk Through Kitchen
- Flooring: Hardwood, Laminate, Tile
- Basement: See Remarks,Storage Space,Unfinished,Walk-Out Access
- Attic: Pull Stairs
- Has fireplace: No
- Fireplace features: None
Interior area
- Total structure area: 3,238
- Total interior livable area: 2,375 sqft
Property
Parking
- Total spaces: 2
- Parking features: Detached, Driveway, Garage, Garage Door Opener, Private, Storage
- Garage spaces: 2
- Has uncovered spaces: Yes
Features
- Levels: Three Or More
- Patio & porch: Patio
- Fencing: Fenced,Vinyl
Lot
- Size: 0.35 Acres
- Features: Back Yard, Corner Lot, Front Yard, Landscaped, Near Public Transit, Near School, Near Shops, Private, Sprinklers In Front, Sprinklers In Rear
Details
- Parcel number: 0208020000100006000
- Special conditions: None
Construction
Type & style
- Home type: SingleFamily
- Architectural style: Colonial
- Property subtype: Single Family Residence, Residential
Materials
- Vinyl Siding
Condition
- Updated/Remodeled
- Year built: 1940
Utilities & green energy
- Sewer: Cesspool
- Water: Public
- Utilities for property: Cable Connected, Electricity Connected, Propane, Trash Collection Public, Water Connected
Community & HOA
Community
- Security: Security System
HOA
- Has HOA: No
Location
- Region: Lake Grove
Financial & listing details
- Price per square foot: $341/sqft
- Tax assessed value: $541,666
- Annual tax amount: $9,912
- Date on market: 4/22/2025
- Cumulative days on market: 42 days
- Listing agreement: Exclusive Right To Sell
- Electric utility on property: Yes
Price history
| Date | Event | Price |
|---|---|---|
| 8/5/2025 | Sold | $810,000+1.3%$341/sqft |
Source:  OneKey® MLS as distributed by MLS GRID #846758 Report a problem OneKey® MLS as distributed by MLS GRID #846758 Report a problem | ||
| 6/3/2025 | Pending sale | $800,000$337/sqft |
Source: OneKey® MLS as distributed by MLS GRID #846758 Report a problem | ||
| 4/22/2025 | Listed for sale | $800,000+14.3%$337/sqft |
Source: OneKey® MLS as distributed by MLS GRID #846758 Report a problem | ||
| 8/17/2022 | Sold | $700,000+4.5%$295/sqft |
Source: OneKey® MLS as distributed by MLS GRID #L3404655 Report a problem | ||
| 6/22/2022 | Pending sale | $669,990$282/sqft |
Source:  NY State MLS #11081948 Report a problem NY State MLS #11081948 Report a problem | ||
| 6/17/2022 | Contingent | $669,990$282/sqft |
Source: NY State MLS #11081948 Report a problem | ||
| 6/17/2022 | Pending sale | $669,990$282/sqft |
Source: OneKey® MLS as distributed by MLS GRID #3404655 Report a problem | ||
| 6/9/2022 | Listing removed | -- |
Source: NY State MLS Report a problem | ||
| 6/3/2022 | Listed for sale | $669,990+58.4%$282/sqft |
Source: OneKey® MLS as distributed by MLS GRID #3404655 Report a problem | ||
| 8/30/2013 | Sold | $423,000-1.6%$178/sqft |
Source: OneKey® MLS as distributed by MLS GRID #L2586113 Report a problem | ||
| 5/29/2013 | Listed for sale | $429,990+30.3%$181/sqft |
Source: Douglas Elliman Real Estate #2586113 Report a problem | ||
| 7/16/2004 | Sold | $330,000$139/sqft |
Source: Public Record Report a problem | ||
Public tax history
| Year | Property taxes | Tax assessment |
|---|---|---|
| 2025 | -- | $2,600 |
| 2024 | -- | $2,600 |
| 2023 | -- | $2,600 |
| 2022 | -- | $2,600 |
| 2021 | -- | $2,600 |
| 2020 | -- | $2,600 |
| 2019 | -- | $2,600 |
| 2018 | -- | $2,600 |
| 2017 | $6,696 | $2,600 |
| 2016 | -- | $2,600 |
| 2015 | -- | $2,600 |
| 2014 | -- | $2,600 |
| 2013 | -- | $2,600 |
| 2012 | -- | $2,600 |
| 2011 | -- | $2,600 |
| 2010 | -- | $2,600 |
| 2009 | -- | $2,600 |
| 2008 | -- | $2,600 +15.3% |
| 2007 | $5,345 +15.3% | $2,255 |
| 2005 | $4,638 +6.8% | $2,255 |
| 2004 | $4,342 +6.6% | $2,255 |
| 2003 | $4,073 +5.4% | $2,255 |
| 2002 | $3,863 +10.3% | $2,255 |
| 2001 | $3,502 +4.3% | $2,255 |
| 2000 | $3,358 | $2,255 |
Find assessor info on the county website
Neighborhood: 11755
Nearby homes
- $588,800-- bd-- ba-- sqft118 Orienta Ave, Lake Grove, NY 11755Off Market
- $548,800-- bd-- ba-- sqft117 Seawanhaka Ave, Lake Grove, NY 11755Off Market
- $775,0004 bd3 ba-- sqft5 Cedar Ave, Lake Grove, NY 11755Sold
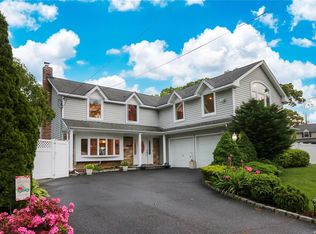
- $749,1003 bd3 ba-- sqft110 Orienta Ave, Lake Grove, NY 11755Off Market
- $415,8534 bd3 ba2k sqft9 Cedar Ave, Lake Grove, NY 11755Off Market
- $392,441-- bd-- ba-- sqft7 Cedar Ave, Lake grove, NY 11755Off Market
- $698,500-- bd-- ba-- sqft115 Seawanhaka Ave, Lake Grove, NY 11755Off Market
- $11,628-- bd-- ba-- sqft115 Seawanhaka Ave, Lake grove, NY 11755Off Market
Nearby schools
GreatSchools rating
- 5/10Wenonah SchoolGrades: K-5Distance: 0.1 mi
- 5/10Samoset Middle SchoolGrades: 6-8Distance: 1.6 mi
- 8/10Sachem High School NorthGrades: 9-12Distance: 1.4 mi
Schools provided by the listing agent
- Elementary: Wenonah School
- Middle: Samoset Middle School
- High: Sachem High School North
Source: OneKey® MLS as distributed by MLS GRID. This data may not be complete. We recommend contacting the local school district to confirm school assignments for this home.
Get a cash offer in 3 minutes
Find out how much your home could sell for in as little as 3 minutes with a no-obligation cash offer.
Estimated market value
$848,400
Get a cash offer in 3 minutes
Find out how much your home could sell for in as little as 3 minutes with a no-obligation cash offer.
Estimated market value
$848,400
- New York
- Suffolk County
- Lake Grove
- 11755
- 120 Orienta Avenue
Nearby cities
Nearby zip codes
Other Lake Grove Topics
