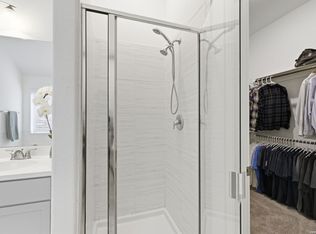
This 2-story brick home features a home office, entertainment room downstairs and a gameroom upstairs. The Primary bath offers a free standing tub, the Kitchen has double ovens and a Fireplace is located in the Great room with built in Hutch and built in cabinets. Home under construction with estimated September completion.
Pending
$716,800
120 Oso Creek, Boerne, TX 78006
5beds
3,468sqft
Single Family Residence
Built in 2026
7,884 Square Feet Lot
$708,400 Zestimate®
$207/sqft
$105/mo HOA
What's special
- 138 days |
- 9 |
- 1 |
Zillow last checked:
Listing updated:
Listed by:
Dina Verteramo TREC #523468 (888) 524-3182,
Dina Verteramo, Broker
Source: LERA MLS,MLS#: 1945811
Facts & features
Interior
Bedrooms & bathrooms
- Bedrooms: 5
- Bathrooms: 6
- Full bathrooms: 5
- 1/2 bathrooms: 1
Primary bedroom
- Features: Walk-In Closet(s)
- Area: 208
- Dimensions: 16 x 13
Bedroom 2
- Area: 120
- Dimensions: 10 x 12
Bedroom 3
- Area: 120
- Dimensions: 12 x 10
Bedroom 4
- Area: 120
- Dimensions: 10 x 12
Bedroom 5
- Area: 120
- Dimensions: 12 x 10
Primary bathroom
- Features: Tub/Shower Separate, Double Vanity, Soaking Tub
- Area: 99
- Dimensions: 9 x 11
Dining room
- Area: 160
- Dimensions: 16 x 10
Family room
- Area: 256
- Dimensions: 16 x 16
Kitchen
- Area: 209
- Dimensions: 11 x 19
Office
- Area: 120
- Dimensions: 12 x 10
Heating
- Central, Zoned, Electric
Cooling
- 13-15 SEER AX, Ceiling Fan(s), Central Air, Zoned
Appliances
- Included: Cooktop, Built-In Oven, Self Cleaning Oven, Microwave, Gas Cooktop, Disposal, Dishwasher, Vented Exhaust Fan, Electric Water Heater, Double Oven, Plumb for Water Softener, Tankless Water Heater
- Laundry: Laundry Room, Main Level, Washer Hookup, Dryer Connection
Features
- Two Living Area, Liv/Din Combo, Pantry, Study/Library, Game Room, Media Room, Two Eating Areas, Eat-in Kitchen, High Ceilings, Secondary Bedroom Down, Open Floorplan, Walk-In Closet(s), Telephone, Utility Room Inside, Master Downstairs, Ceiling Fan(s), Chandelier, Solid Counter Tops, Programmable Thermostat
- Flooring: Carpet
- Windows: Double Pane Windows, Low Emissivity Windows
- Has basement: No
- Attic: 12"+ Attic Insulation,Pull Down Storage,Attic - Radiant Barrier Decking
- Number of fireplaces: 1
- Fireplace features: Family Room, Gas Logs Included, Glass Doors
Interior area
- Total interior livable area: 3,468 sqft
Video & virtual tour
Property
Parking
- Total spaces: 2
- Parking features: Two Car Garage, Attached, Garage Door Opener
- Attached garage spaces: 2
Features
- Levels: Two
- Stories: 2
- Patio & porch: Covered
- Exterior features: Sprinkler System, Rain Gutters
- Pool features: None
- Fencing: Privacy
Lot
- Size: 7,884 Square Feet
- Features: Sloped
- Residential vegetation: Mature Trees, Mature Trees (ext feat)
Construction
Type & style
- Home type: SingleFamily
- Property subtype: Single Family Residence
Materials
- Brick, 4 Sides Masonry, Radiant Barrier
- Foundation: Slab
- Roof: Composition
Condition
- New Construction
- New construction: Yes
- Year built: 2026
Details
- Builder name: Highland Homes
Utilities & green energy
- Gas: CITY BOERNE
- Water: CITY OF BOER
- Utilities for property: Cable Available, City Garbage service
Community & HOA
Community
- Features: Clubhouse, Jogging Trails, Bike Trails
- Security: Smoke Detector(s), Carbon Monoxide Detector(s)
- Subdivision: The Ranches At Creekside
HOA
- Has HOA: Yes
- HOA fee: $1,260 annually
- HOA name: FIRST RESIDENTIAL SERVICES
Location
- Region: Boerne
Financial & listing details
- Price per square foot: $207/sqft
- Annual tax amount: $1
- Price range: $716.8K - $716.8K
- Date on market: 3/4/2026
- Cumulative days on market: 139 days
- Listing terms: Conventional,FHA,VA Loan,Cash
Estimated market value
$708,400
$645,000 - $779,000
$4,709/mo
Price history
| Date | Event | Price |
|---|---|---|
| 4/13/2026 | Pending sale | $716,800$207/sqft |
Source:  LERA MLS #1945811 Report a problem LERA MLS #1945811 Report a problem | ||
| 3/4/2026 | Listed for sale | $716,800$207/sqft |
Source: LERA MLS #1945811 Report a problem | ||
Public tax history
Tax history is unavailable.
Monthly payment
Est. payment
Payment breakdown
Explore the cost of this home by adjusting the details. Changes won't be saved.Climate risks
Neighborhood: 78006
Nearby schools
GreatSchools rating
- 9/10Rahe Bulverde Elementary SchoolGrades: PK-5Distance: 6.9 mi
- 9/10Spring Branch Middle SchoolGrades: 6-8Distance: 8.2 mi
- 8/10Smithson Valley High SchoolGrades: 9-12Distance: 12.8 mi
Schools provided by the listing agent
- Elementary: Cibolo Creek
- Middle: Voss Middle School
- High: Champion
- District: Boerne
Source: LERA MLS. This data may not be complete. We recommend contacting the local school district to confirm school assignments for this home.
- $2,4753 bd2 ba1.6k sqft117 Dovetail St, Boerne, TX 78006For Rent
- $--5 bd6 ba4.3k sqft28511 Lucille Pl, Boerne, TX 78006Sold
- $--3 bd3 ba2.5k sqft205 Vamanos, Boerne, TX 78006Sold

- $--5 bd5 ba3k sqft456 Vamanos, Boerne, TX 78006Sold
- $--4 bd3 ba2.2k sqft29202 Angelfish Blvd, Boerne, TX 78006Sold
- $--4 bd3 ba2k sqft29207 Angelfish Blvd, Boerne, TX 78006Sold
- $--3 bd4 ba2.7k sqft139 Olmos Crk, Boerne, TX 78006Sold
- $--4 bd2 ba1.6k sqft430 Rustic Grv, Boerne, TX 78006Sold
- $--4 bd3 ba2.2k sqft229 Acorn Cir, Boerne, TX 78006Sold
A local agent can set up tours, give advice and negotiate with sellers.
Similar homes
- $718,0944 bd4 ba3k sqft238 Boulder Creek, Boerne, TX 78006New Construction
 LERA MLS
 - $743,2395 bd6 ba3.4k sqft112 Rainwater Creek, Boerne, TX 78006New Construction
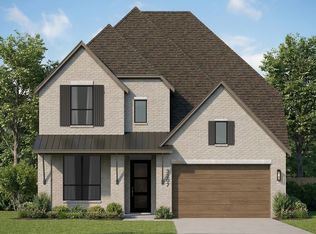 LERA MLS
 - $678,0144 bd4 ba2.6k sqft140 Rainwater Creek, Boerne, TX 78006New Construction
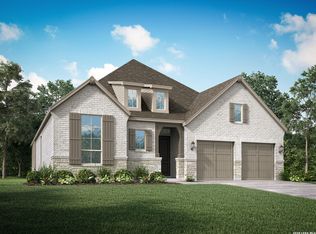 LERA MLS
 - $681,3674 bd5 ba2.5k sqft132 Rainwater Creek, Boerne, TX 78006New Construction
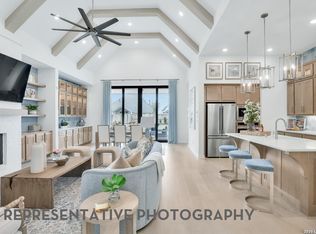 LERA MLS
 - $640,4694 bd3 ba2.5k sqft124 Oso Creek, Boerne, TX 78006New ConstructionLERA MLS
- from $767,9004 bd4 ba3.3k sqft3395W Plan, Ranches at Creekside 55', Boerne, TX 78006New ConstructionPerry Homes
- from $702,9004 bd4 ba2.9k sqft2944W Plan, Esperanza 60', Boerne, TX 78006New ConstructionPerry Homes
- $802,2804 bd5 ba3k sqft520 Dulce Vista, Boerne, TX 78006New ConstructionLERA MLS
- $825,0004 bd4 ba2.7k sqft981 Jenny Leigh Trail, Bulverde, TX 78163New ConstructionMLS ID #1971449, Labib Hashim TREC #714577, Keller Williams Heritage. LERA MLS
- from $709,9004 bd5 ba3.8k sqftWAGNER Plan, Ventana - 60', Bulverde, TX 78163New ConstructionDrees Homes
- $697,0004 bd3 ba2.9k sqft10016 Rebecca Place, Boerne, TX 78006For SaleMLS ID #1954212, Charles Acosta TREC #648243, RE/MAX Preferred, REALTORS. LERA MLS
- from $721,9004 bd4 ba3.1k sqft3112W Plan, Esperanza 60', Boerne, TX 78006New ConstructionPerry Homes
- $832,1244 bd5 ba3k sqft325 Dulce Vista, Boerne, TX 78006New ConstructionLERA MLS
- from $622,9904 bd3 ba2.6k sqftPlan 540 Plan, The Ranches at Creekside, Boerne, TX 78006New ConstructionHighland Homes
- $642,5584 bd3 ba2.6k sqft237 Boulder Creek, Boerne, TX 78006New ConstructionLERA MLS
- $859,9904 bd6 ba3.3k sqft102 Bandalero, Boerne, TX 78006New ConstructionLERA MLS
- from $696,9004 bd3 ba2.6k sqft2695W Plan, Ranches at Creekside 55', Boerne, TX 78006New ConstructionPerry Homes
- $784,9004 bd4 ba3.3k sqft10006 Sarah Pl, Boerne, TX 78006New ConstructionMLS ID #1993025, David Garcia TREC #684055, SERHANT.. LERA MLS
- from $745,9004 bd4 ba2.9k sqft2944W Plan, Ranches at Creekside 65', Boerne, TX 78006New ConstructionPerry Homes
- from $712,9004 bd3 ba2.8k sqft2895W Plan, Esperanza 60', Boerne, TX 78006New ConstructionPerry Homes
