Skip main navigation
Under contract-no show
  • Price cut: $5K (6/29)
    $569,900

    120 Overcash Rd #7169, Troutman, NC 28166

    4beds
    2,903sqft
    : 
    $3,375/mo
    Get pre-qualified
    Single Family Residence
    Built in 2026
    1.16 Acres Lot
    $565,500 Zestimate®
    $196/sqft
    $-- HOA

    What's special

    Versatile game roomConvenient laundry roomSpacious two-story layoutFormal dining roomUpgraded features throughoutPrivate study
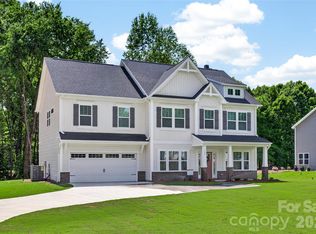
    Available now, this semi-custom Kipling on over 1 acre offers approximately 2,900 sq ft, 4 bedrooms, and 2.5 bathrooms with a spacious two-story layout. The main level features a private Study, formal Dining Room, and an expansive Great Room with fireplace that flows into a well-appointed Kitchen with extended island and upgraded features, creating a functional space for everyday living and entertaining. Upstairs, the Primary Suite includes tray ceiling with ensuite and oversized walk-in closet. Three additional bedrooms, additional full baths, a versatile Game Room, and a convenient laundry room provide flexible living space. Designed with upgraded features throughout, this quick move-in home delivers comfort, space, and functionality. NO HOA.
    106 days
    |
    239
    |
    12
    |

    Zillow last checked:

    Listing updated:

    Listed by:

    Kaylee Wilson kwilson@tlsrealtyllc.com,

    TLS Realty LLC

    Source: Canopy MLS as distributed by MLS GRID,MLS#: 4375863MLS Logo

      Facts & features

      Interior

      Bedrooms & bathrooms
      • Bedrooms: 4
      • Bathrooms: 3
      • Full bathrooms: 2
      • 1/2 bathrooms: 1
      Primary bedroom
      • Level: Upper
      Bedroom s
      • Level: Upper
      Bedroom s
      • Level: Upper
      Bedroom s
      • Level: Upper
      Bathroom half
      • Level: Main
      Bathroom full
      • Level: Upper
      Bathroom full
      • Level: Upper
      Bonus room
      • Level: Upper
      Dining room
      • Level: Main
      Great room
      • Level: Main
      Kitchen
      • Level: Main
      Laundry
      • Level: Upper
      Study
      • Level: Main
      Heating
      • Electric, Heat Pump
      Cooling
      • Central Air
      Appliances
      • Included: Dishwasher, Disposal, Microwave
      • Laundry: Electric Dryer Hookup, Laundry Closet, Upper Level, Washer Hookup
      Features
      • Kitchen Island, Open Floorplan, Walk-In Closet(s)
      • Flooring: Carpet, Laminate, Tile, Vinyl
      • Doors: Insulated Door(s)
      • Windows: Insulated Windows
      • Has basement: No
      • Fireplace features: Great Room, Wood Burning
      Interior area
      • Total structure area: 2,903
      • Total interior livable area: 2,903 sqft
      • Finished area above ground: 2,903
      • Finished area below ground: 0

      Property

      Parking
      • Total spaces: 2
      • Parking features: Driveway, Attached Garage, Garage Faces Front, Garage on Main Level
      • Attached garage spaces: 2
      • Has uncovered spaces: Yes
      Features
      • Levels: Two
      • Stories: 2
      • Patio & porch: Front Porch, Patio
      Lot
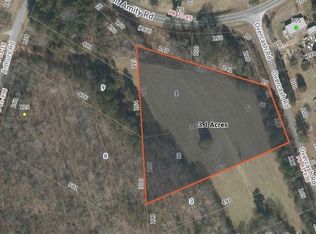
      • Size: 1.16 Acres
      Details
      • Parcel number: 4751617006.000
      • Zoning: RES
      • Special conditions: Standard

      Construction

      Type & style
      • Home type: SingleFamily
      • Architectural style: Other
      • Property subtype: Single Family Residence
      Materials
      • Stone, Vinyl
      • Foundation: Slab
      • Roof: Fiberglass
      Condition
      • New construction: Yes
      • Year built: 2026
      Details
      • Builder model: Kipling 2808 EL2P ITrad
      • Builder name: True Homes

      Utilities & green energy

      • Sewer: Septic Installed
      • Water: Public

      Community & HOA

      Community
      • Security: Carbon Monoxide Detector(s), Smoke Detector(s)
      • Subdivision: None
      Location
      • Region: Troutman

      Financial & listing details

      • Price per square foot: $196/sqft
      • Tax assessed value: $148,350
      • Date on market: 4/29/2026
      • Cumulative days on market: 105 days
      • Listing terms: Cash,Conventional,FHA,VA Loan
      • Road surface type: Concrete, Paved

        Estimated market value

        $565,500

        $537,000 - $594,000

        $2,769/mo

        Price history

        DateEventPrice
        7/18/2026Pending sale$569,900$196/sqft
        Source: Canopy MLS as distributed by MLS GRID #4375863 Report a problem
        6/29/2026Price change$569,900-0.9%$196/sqft
        Source: Canopy MLS as distributed by MLS GRID #4375863 Report a problem
        6/17/2026Price change$574,900-0.9%$198/sqft
        Source: Canopy MLS as distributed by MLS GRID #4375863 Report a problem
        5/20/2026Price change$579,900-1.7%$200/sqft
        Source: Canopy MLS as distributed by MLS GRID #4375863 Report a problem
        4/29/2026Listed for sale$589,900$203/sqft
        Source: Canopy MLS as distributed by MLS GRID #4375863 Report a problem

        Public tax history

        Tax history is unavailable.

        Monthly payment

        Est. payment

        Payment breakdown

        Explore the cost of this home by adjusting the details. Changes won't be saved.
        All calculations are estimates and provided by Zillow, Inc. for informational purposes only. Actual amounts may vary.
        HOA fees may include property taxes on listings classified as Co-Ops. Contact the listing agent and/or owner for fee details.
        See how much you could borrow to make a competitive offer.

        Climate risks

        Neighborhood: 28166

        Getting around

        1 / 100
        Car-Dependent
        21 / 100
        Somewhat Bikeable

        Nearby schools

        GreatSchools rating

        A local agent can set up tours, give advice and negotiate with sellers.

        Browse local experts

        Similar homes