Skip main navigation
Sold for $178,000
  • $178,000

    120 Palm Ave, Yukon, OK 73099

    3beds
    1,146sqft
    Single Family Residence
    Built in 1974
    6,699.53 Square Feet Lot
    $192,900 Zestimate®
    $155/sqft
    $1,447 Estimated rent

    Home value

    $192,900

    $183,000 - $203,000

    $1,447/mo

    Zestimate® history
    Loading
    Loading...

    Owner options

    List your home for rent

    $1,447/mo

    Rent Zestimate®

    Find your next renter with Zillow Rental Manager. Plus, with online applications, you can quickly screen prospective tenants – for free.

    Learn more

    $1,447/mo

    Rent Zestimate®

    Refinance and save

    $1,176/mo

    Est. payment

    Refinancing to a lower rate could help reduce your monthly payments and save thousands over the life of the loan.

    See today's rates

    $1,176/mo

    Est. payment

    Explore your selling options

    Work with a Zillow partner agent

    Leverage their expertise and Zillow's premium Showcase listings to get your home seen by more buyers.

    Get started

    List with your own agent

    Get your home in front of millions of buyers by listing it on Zillow.

    Learn how to do it

    Sell it yourself

    Take full control of how buyers see your home on Zillow by listing For Sale by Owner (FSBO).

    List your home

    What's special

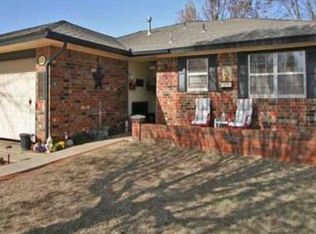
    Amazing. Charming. Must. Have. Well. Maintained. Desirable. Area. Yukon. Enough. Said. But, we will say more! Delightful residence welcomes you with a covered porch and 2 car garage in a cul-de-sac setting! Upon entry you are greeted with a lot of natural light filling the living area, providing a warm and inviting space for relaxation. Dining area provides access to a beautiful backyard via a huge, fixed french door. Kitchen with metal designer backsplash, faux solid surface counters, electric cooking, painted cabinetry with pulls, old school over-the-sink window, oil rubbed faucet, pantry and more! Laundry room just off the kitchen and leads directly into an impressive 2-car garage! Hallway to bedrooms with ample storage options, perfect for the owner(S) and accompanying guests! Large primary bedroom features a half bathroom, ceiling fan and a spacious closet! Additional bedrooms are versatile, include ceiling fans, quaint closet space and yes, more natural light! The main bath includes a shower-tub combination, granite countertop, head knocker and under sink storage! Freshly painted, beautiful wood flooring and carpet only in 2 of the bedrooms makes this home move-in ready with additional new siding on the outside! Step outside to discover your oasis retreat, an awesome space to unwind and talk to the animals! Huge shed capable to hold lawn equipment and/or seasonal effects. Chain link fence provides separation for gardening, dog run, and more! An upgraded privacy fence and custom retaining wall top-off your peaceful enjoyment! Gi-normous inground storm shelter in the backyard to boot! This dream home offers so much while within a short drive of many amenities and attractions Yukon has been blessed to offer. Definitely do not want to miss this beautiful purchase and a chance to start your next chapter!

    Zillow last checked:

    Listing updated:

    Listed by:

    Chris Eubanks 405-414-4143,

    Whittington Realty

    Bought with:

    Jorge Gamboa, 137649

    Hallmark, REALTORS

    Source: MLSOK/OKCMAR as distributed by MLS GRID,MLS#: 1065844MLS Logo

    Facts & features

    Interior

    Bedrooms & bathrooms
    • Bedrooms: 3
    • Bathrooms: 2
    • Full bathrooms: 1
    • 1/2 bathrooms: 1
    Primary bedroom
    • Description: Ceiling Fan,Half Bath
    • Area: 168 Square Feet
    • Dimensions: 12 x 14
    Bedroom
    • Description: Ceiling Fan
    • Area: 110 Square Feet
    • Dimensions: 10 x 11
    Bedroom
    • Description: Ceiling Fan
    • Area: 99 Square Feet
    • Dimensions: 9 x 11
    Bathroom
    • Description: Half Bath
    Bathroom
    • Description: Tub & Shower
    Dining room
    • Description: Eating Space
    • Area: 108 Square Feet
    • Dimensions: 9 x 12
    Kitchen
    • Description: Kitchen,Pantry
    • Area: 81 Square Feet
    • Dimensions: 9 x 9
    Living room
    • Description: Ceiling Fan,Living Room
    • Area: 209 Square Feet
    • Dimensions: 11 x 19
    Heating
    • Central
    Cooling
    • Has cooling: Yes
    Appliances
    • Included: Dishwasher, Disposal, Water Heater, Free-Standing Electric Oven, Free-Standing Electric Range
    • Laundry: Laundry Room
    Features
    • Ceiling Fan(s)
    • Flooring: Carpet, Wood
    • Has fireplace: No
    • Fireplace features: None
    Interior area
    • Total structure area: 1,146
    • Total interior livable area: 1,146 sqft

    Property

    Parking
    • Total spaces: 2
    • Parking features: Concrete
    • Garage spaces: 2
    Features
    • Levels: One
    • Stories: 1
    • Patio & porch: Patio, Porch
    • Fencing: Combination
    Lot
    • Size: 6,699 sqft
    • Features: Cul-De-Sac, Interior Lot
    Details
    • Additional structures: Outbuilding
    • Parcel number: 120NONEPalm73099
    • Special conditions: None

    Construction

    Type & style
    • Home type: SingleFamily
    • Architectural style: Dallas,Traditional
    • Property subtype: Single Family Residence
    Materials
    • Brick, Veneer
    • Foundation: Slab
    • Roof: Composition
    Condition
    • Year built: 1974

    Utilities & green energy

    • Utilities for property: Public

    Community & neighborhood

    Location
    • Region: Yukon

    Other

    Other facts
    • Listing terms: Cash,Conventional,Sell FHA or VA,VA

    Price history

    DateEventPrice
    7/24/2023Sold$178,000+1.7%$155/sqft
    Source: MLSOK/OKCMAR as distributed by MLS GRID #1065844 Report a problem
    6/16/2023Pending sale$175,000$153/sqft
    Source: MLSOK/OKCMAR as distributed by MLS GRID #1065844 Report a problem
    6/14/2023Listed for sale$175,000+76.8%$153/sqft
    Source: MLSOK/OKCMAR as distributed by MLS GRID #1065844 Report a problem
    12/12/2016Sold$99,000$86/sqft
    Source: Public Record Report a problem

    Public tax history

    YearProperty taxesTax assessment
    2025$1,966 +2.6%$18,690 +5%
    2024$1,917 +29%$17,800 +29.8%
    2023$1,486 +4.5%$13,718 +5%
    2022$1,422 +4.7%$13,065 +5%
    2021$1,358 +6.3%$12,443 +5%
    2020$1,278 +4.7%$11,850 +5%
    2019$1,221 +4.7%$11,286 +5%
    2018$1,166 +13.5%$10,749 +2.7%
    2017$1,027 -6.9%$10,467 -0.7%
    2016$1,103 $10,546 +9%
    2015$1,103 +8.6%$9,675 +5%
    2014$1,016 $9,214 -5%
    2013-- $9,703 +3%
    2011-- $9,420 +5%
    2010-- $8,972 +5%
    2009-- $8,544 +10.2%
    2008-- $7,750
    2007$780 --
    2006-- --
    2005$575 --
    2004$575 +3.4%$55,790
    2003$556 $55,790
    2002$556 $55,790 +805.4%
    2001-- $6,162

    Find assessor info on the county website

    Neighborhood: 73099

    Nearby schools

    GreatSchools rating
    Schools provided by the listing agent
    • Elementary: Independence ES,Parkland ES
    • Middle: Yukon MS
    • High: Yukon HS

    Source: MLSOK/OKCMAR as distributed by MLS GRID. This data may not be complete. We recommend contacting the local school district to confirm school assignments for this home.

    Get a cash offer in 3 minutes
    Find out how much your home could sell for in as little as 3 minutes with a no-obligation cash offer.
    Estimated market value
    $192,900
    Get a cash offer in 3 minutes
    Find out how much your home could sell for in as little as 3 minutes with a no-obligation cash offer.
    Estimated market value
    $192,900