Welcome to 120 Panzano Drive in the highly sought-after Rancho Sienna community of Georgetown! This thoughtfully designed 4-bedroom, 3-bathroom home offers the perfect blend of functionality, comfort, and privacy. Ideal for multi-generational living or hosting long-term guests, the floor plan features both the primary suite and a secondary bedroom with a full bath on the main level, creating a convenient in-law suite setup. A dedicated home office with plantation shutters provides a quiet space to work from home, while wood-look tile flooring throughout the main living areas adds style and durability. The chef's kitchen is designed to impress with built-in stainless steel appliances, wired under-cabinet lighting, abundant cabinetry, and seamless flow into the spacious living room. Large sliding glass doors flood the space with natural light and open to the backyard, while a cozy gas fireplace creates the perfect gathering spot year-round. The private primary retreat offers a spa-like ensuite bath featuring dual vanities, a soaking tub, walk-in shower, and generous walk-in closet. Upstairs, you'll find a versatile game room/loft along with two additional bedrooms and a full bathroom, providing plenty of space for family and guests. Step outside to enjoy one of the home's most desirable features—a backyard that backs to a protected greenbelt, offering exceptional privacy and peaceful views with no rear neighbors. Located in the award-winning Rancho Sienna community, residents enjoy miles of trails, resort-style amenities, parks, and highly rated schools, all while being conveniently close to shopping, dining, and major commuter routes.
Pending
$465,000
120 Panzano Dr, Georgetown, TX 78628
4beds
2,689sqft
Single Family Residence
Built in 2018
7,522 Square Feet Lot
$-- Zestimate®
$173/sqft
$66/mo HOA
What's special
Cozy gas fireplaceGenerous walk-in closetSoaking tubAbundant cabinetryWired under-cabinet lightingWalk-in shower
- 42 days |
- 53 |
- 3 |
Zillow last checked:
Listing updated:
Listed by:
Stephanie Fischer (512) 294-7015,
Compass RE Texas, LLC (512) 575-3644
Source: Unlock MLS,MLS#: 2911580
Facts & features
Interior
Bedrooms & bathrooms
- Bedrooms: 4
- Bathrooms: 3
- Full bathrooms: 3
- Main level bedrooms: 2
Game room
- Level: Second
Office
- Level: Main
Heating
- Central, Natural Gas
Cooling
- Central Air
Appliances
- Included: Built-In Oven(s), Dishwasher, Disposal, Gas Cooktop, Microwave, Oven, Stainless Steel Appliance(s), Gas Water Heater
Features
- Breakfast Bar, Ceiling Fan(s), High Ceilings, Quartz Counters, Double Vanity, Eat-in Kitchen, Entrance Foyer, French Doors, High Speed Internet, In-Law Floorplan, Interior Steps, Kitchen Island, Multiple Living Areas, Open Floorplan, Pantry, Primary Bedroom on Main, Study/Home Office, Walk-In Closet(s)
- Flooring: Carpet, Tile
- Windows: Blinds, Plantation Shutters
- Number of fireplaces: 1
- Fireplace features: Family Room, Gas
Interior area
- Total interior livable area: 2,689 sqft
Video & virtual tour
Property
Parking
- Total spaces: 2
- Parking features: Attached, Driveway, Garage, Garage Door Opener, Garage Faces Front
- Attached garage spaces: 2
Accessibility
- Accessibility features: None
Features
- Levels: Two
- Stories: 2
- Patio & porch: Covered, Patio
- Exterior features: Gutters Partial
- Pool features: None
- Spa features: None
- Fencing: Fenced, Privacy, Wrought Iron
- Has view: Yes
- View description: Park/Greenbelt
- Waterfront features: None
Lot
- Size: 7,522 Square Feet
- Dimensions: 60 x 130
- Features: Back to Park/Greenbelt, Back Yard, Curbs, Front Yard, Interior Lot, Landscaped, Private, Sprinkler - Automatic, Sprinkler - Back Yard, Sprinklers In Front, Sprinkler - In-ground, Sprinkler - Rain Sensor, Sprinkler - Side Yard, Trees-Medium (20 Ft - 40 Ft)
Details
- Additional structures: None
- Parcel number: 154215150R0029
- Special conditions: Standard
Construction
Type & style
- Home type: SingleFamily
- Property subtype: Single Family Residence
Materials
- Foundation: Slab
- Roof: Composition, Shingle
Condition
- Resale
- New construction: No
- Year built: 2018
Details
- Builder name: Trendmaker Homes
Utilities & green energy
- Sewer: See Remarks
- Water: Public
- Utilities for property: Cable Available, Electricity Available, Electricity Connected, Internet-Cable, Internet-Fiber, Natural Gas Available, Natural Gas Connected, Phone Available, Sewer Available, Sewer Connected, Water Available, Water Connected
Community & HOA
Community
- Features: Clubhouse, Park, Pet Amenities, Playground, Pool
- Subdivision: Rancho Sienna
HOA
- Has HOA: Yes
- Services included: Common Area Maintenance
- HOA fee: $66 monthly
- HOA name: Rancho Sienna
Location
- Region: Georgetown
Financial & listing details
- Price per square foot: $173/sqft
- Tax assessed value: $475,964
- Annual tax amount: $9,869
- Date on market: 6/10/2026
- Listing terms: Cash,Conventional,FHA,VA Loan
- Electric utility on property: Yes
Estimated market value
Not available
Estimated sales range
Not available
Not available
Price history
| Date | Event | Price |
|---|---|---|
| 7/21/2026 | Pending sale | $465,000$173/sqft |
Source:  Unlock MLS #2911580 Report a problem Unlock MLS #2911580 Report a problem | ||
| 6/16/2026 | Contingent | $465,000$173/sqft |
Source: Unlock MLS #2911580 Report a problem | ||
| 6/10/2026 | Listed for sale | $465,000+20.8%$173/sqft |
Source: Unlock MLS #2911580 Report a problem | ||
| 4/12/2019 | Sold | -- |
Source: Agent Provided Report a problem | ||
| 3/16/2019 | Pending sale | $384,990$143/sqft |
Source: Trendmaker Homes #8428721 Report a problem | ||
| 7/12/2018 | Price change | $384,990-1.1%$143/sqft |
Source: Trendmaker Homes #8428721 Report a problem | ||
| 5/4/2018 | Price change | $389,313+3.2%$145/sqft |
Source: Trendmaker Homes Report a problem | ||
| 4/11/2018 | Listed for sale | $377,355$140/sqft |
Source: Trendmaker Homes Report a problem | ||
Public tax history
| Year | Property taxes | Tax assessment |
|---|---|---|
| 2025 | $9,870 -10.7% | $475,964 -6.1% |
| 2024 | $11,057 +13.3% | $506,899 +8.2% |
| 2023 | $9,759 -5.1% | $468,401 +10% |
| 2022 | $10,289 +0.6% | $425,819 +10% |
| 2021 | $10,226 +8.9% | $387,108 +10% |
| 2020 | $9,394 +11.1% | $351,916 -0.5% |
| 2019 | $8,456 +407.6% | $353,726 +377.2% |
| 2018 | $1,666 +13.1% | $74,120 +43.4% |
| 2017 | $1,473 | $51,680 +13.3% |
| 2016 | -- | $45,600 |
Find assessor info on the county website
Monthly payment
Est. payment
Payment breakdown
Explore the cost of this home by adjusting the details. Changes won't be saved.Climate risks
Neighborhood: 78628
Nearby schools
GreatSchools rating
- 9/10Rancho Sienna Elementary SchoolGrades: PK-5Distance: 0.8 mi
- 7/10Santa Rita MiddleGrades: 6-8Distance: 2.3 mi
- 7/10Legacy Ranch High SchoolGrades: 9Distance: 4.5 mi
Schools provided by the listing agent
- Elementary: Rancho Sienna
- Middle: Santa Rita Middle
- High: Legacy Ranch
- District: Liberty Hill ISD
Source: Unlock MLS. This data may not be complete. We recommend contacting the local school district to confirm school assignments for this home.
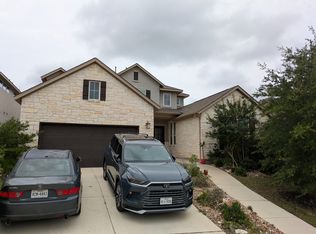
- $585,4005 bd4 ba3.2k sqft116 Panzano Dr, Georgetown, TX 78628Off Market
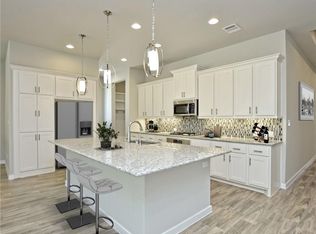
- $523,0003 bd3 ba2.4k sqft124 Panzano Dr, Georgetown, TX 78628Off Market
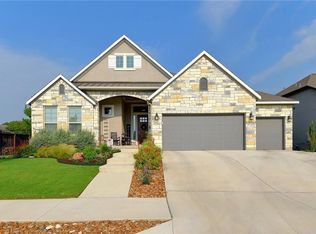
- $522,8004 bd4 ba3.1k sqft112 Panzano Dr, Georgetown, TX 78628Off Market
- $539,4004 bd4 ba3k sqft128 Panzano Dr, Georgetown, TX 78628Off Market
- $--4 bd5 ba3.5k sqft501 Rancho Sienna Loop, Georgetown, TX 78628Sold
- $475,4004 bd3 ba2.3k sqft108 Panzano Dr, Georgetown, TX 78628Off Market
- $448,1003 bd3 ba2.3k sqft121 Panzano Dr, Georgetown, TX 78628Off Market
- $513,3004 bd3 ba2.7k sqft125 Panzano Dr, Georgetown, TX 78628Off Market
A local agent can set up tours, give advice and negotiate with sellers.
A local lender can help you make sure your offer is ready when you are.
Similar homes
- $499,0004 bd2 ba2.3k sqft232 Prato Pl, Georgetown, TX 78628Active

 MLS ID #2788235, Chris Mitchell, eXp Realty, LLC. Unlock MLS
 - $470,0004 bd3 ba2.4k sqft228 High Mesa Dr, Georgetown, TX 78628Active
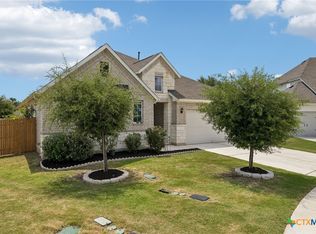
 MLS ID #619551, Indu Govind, Realty Texas LLC. Central Texas MLS
 - $499,9944 bd3 ba2.7k sqft216 Arrezo Ln, Georgetown, TX 78628Active
 MLS ID #1057992, Tanya Kerr, KWLS - T. Kerr Property Group. Unlock MLS
 - $469,9004 bd3 ba2.6k sqft2413 Star Hill Ranch St, Georgetown, TX 78628Active
 MLS ID #7385968, Beth Perkins, Compass RE Texas, LLC. Unlock MLS
 - $550,0004 bd4 ba2.5k sqft105 Fatorria Cv, Georgetown, TX 78628ActiveMLS ID #4176812, Shelley Clawson, Mallach and Company. Unlock MLS
- $569,9904 bd4 ba2.8k sqft180 Santa Maria St, Georgetown, TX 78628ActiveMLS ID #2933015, Falguni Kapadia, Pacesetter Properties. Unlock MLS
- $529,0004 bd3 ba2.6k sqft1621 Weavers Bnd, Georgetown, TX 78628ActiveMLS ID #7835003, Crystal Long, Jorgenson Real Estate. Unlock MLS
- $475,0004 bd3 ba2.7k sqft1209 Willie Ranch Way, Leander, TX 78641ActiveMLS ID #8426736, Matt Menard, ERA Experts. Unlock MLS
- $519,9004 bd3 ba2.5k sqft2100 Highland Ridge Rd, Georgetown, TX 78628ActiveMLS ID #4407878, Olympia Guyton, DIGNIFIED DWELLINGS REALTY. Unlock MLS
- $435,0004 bd3 ba2.3k sqft932 Azul Lagoon Dr Unit 18, Leander, TX 78641ActiveMLS ID #9257562, Karen Lewis, Compass RE Texas, LLC. Unlock MLS
- $477,5004 bd3 ba2.5k sqft2632 Grizzly Way, Leander, TX 78641ActiveMLS ID #3639879, Rebekah Cummings, Keller Williams Realty. Unlock MLS
- $528,9004 bd3 ba2.6k sqft412 Fair Oaks Dr, Georgetown, TX 78628ActiveMLS ID #2043709, Rebecca Hilton, Miller & Associates Realty LLC. Unlock MLS
- $500,0004 bd3 ba2.4k sqft1112 Bluewood Bnd, Leander, TX 78641ActiveMLS ID #1786951, Kelsey Osborne, KW-Austin Portfolio Real Estate. Unlock MLS
- $489,0003 bd3 ba2.3k sqft1008 Summer Gln, Georgetown, TX 78628ActiveMLS ID #6660308, Veronica Figueroa, REKonnection, LLC. Unlock MLS
- $438,0004 bd3 ba2.2k sqft212 Estima Ct, Liberty Hill, TX 78642ActiveMLS ID #4263674, Cilia Montoto, Realty of America, LLC. Unlock MLS
- $569,9004 bd3 ba2.5k sqft2424 Costera St, Leander, TX 78641ActiveMLS ID #5881392, Matt Menard, ERA Experts. Unlock MLS
- $449,0004 bd4 ba2.5k sqft206 Orchard Park Dr, Liberty Hill, TX 78642ActiveMLS ID #3686664, Kathryn Duke, GEC Real Estate. Unlock MLS
- $399,9993 bd3 ba2.3k sqft2337 Bravo Pass, Leander, TX 78641ActiveMLS ID #8966506, Christina Harmon, eXp Realty, LLC. Unlock MLS
- $515,0004 bd3 ba2.6k sqft100 Indian Paintbrush Trl, Georgetown, TX 78628ActiveMLS ID #7709471, Tj Jones, All City Real Estate Ltd. Co. Unlock MLS
- $525,0004 bd3 ba2.7k sqft2213 Santa Isabella Dr, Leander, TX 78641ActiveMLS ID #2685634, Brittany Ford, Compass RE Texas, LLC. Unlock MLS
