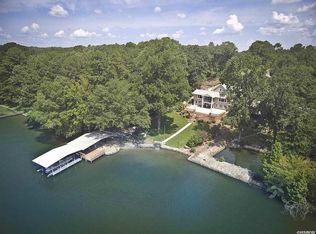

Stunning Updated Lake Hamilton Home with Exceptional Water Views! This spacious 5-bedroom, 3.5-bath home offers beautiful lake views from nearly every area. This home has an ideal layout for entertaining, relaxing, and enjoying lake life. Multiple balconies and decks provide plenty of opportunities to take in the scenery, while the waterfront dock makes it easy to fish, swim, or tie up your boat. The main level features a bright, open-concept living area with a cozy fireplace, creating the perfect gathering space during cooler seasons. The beautifully updated kitchen is ready for the next chef and offers a breakfast nook with its own deck access. The spacious primary suite provides a peaceful retreat with a luxurious ensuite bath. Upstairs, you'll find two additional bedrooms, & a large game room that is perfect for family fun when you're taking a break from the water. A separate upstairs laundry room adds convenience and functionality. The lower level offers exceptional flexibility with a second living area, a second fireplace, kitchen, two bedrooms, & a full bathroom. With additional decks overlooking the lake, this level is ideal for guests. S-T-R's allowed. Appointment Required
Active under contract
$849,000
120 Paradise Point, Hot Springs, AR 71913
5beds
3,006sqft
Single Family Residence
Built in 1965
0.97 Acres Lot
$801,700 Zestimate®
$282/sqft
$-- HOA
What's special
Waterfront dockMultiple balconies and decksSeparate upstairs laundry roomSpacious primary suiteExceptional water viewsLuxurious ensuite bathBeautifully updated kitchen
- 47 days
- 565
- 41
Zillow last checked:
Listing updated:
Listed by:
Nedra Plumlee 501-276-4510,
Crye-Leike REALTORS 501-321-0800
Source: CARMLS,MLS#: 26032780
Facts & features
Interior
Bedrooms & bathrooms
- Bedrooms: 5
- Bathrooms: 4
- Full bathrooms: 3
- 1/2 bathrooms: 1
Rooms
- Room types: Den/Family Room, Game Room
Primary bedroom
- Area: 234
- Dimensions: 18 x 13
Bedroom 2
- Area: 144
- Dimensions: 12 x 12
Bedroom 3
- Area: 93.5
- Dimensions: 11 x 8.5
Dining room
- Features: Living/Dining Combo
- Area: 146.4
- Dimensions: 12 x 12.2
Kitchen
- Area: 170.1
- Dimensions: 18.9 x 9
Living room
- Area: 226.5
- Dimensions: 15 x 15.1
Heating
- Ductless
Cooling
- Electric
Appliances
- Included: Electric Range, Dishwasher, Disposal, Convection Oven
Features
- Walk-In Closet(s), Built-in Features, Ceiling Fan(s), Walk-in Shower, Granite Counters, Pantry, 3 Bedrooms Upper Level
- Flooring: Laminate
- Doors: Insulated Doors
- Windows: Insulated Windows
- Number of fireplaces: 2
- Fireplace features: Gas Logs Present, Two
- Furnished: Yes
Interior area
- Total structure area: 3,006
- Total interior livable area: 3,006 sqft
Property
Parking
- Total spaces: 4
- Parking features: Other, Four Car or More
Features
- Levels: Two
- Stories: 2
- Patio & porch: Patio, Deck
- Has view: Yes
- View description: Lake
- Has water view: Yes
- Water view: Lake
- Waterfront features: Dock - Swimming, Ski Lake, Lake Front, Lake
- Body of water: Lake: Hamilton
Lot
- Size: 0.97 Acres
- Features: Subdivided, Lawn Sprinkler
Details
- Parcel number: 20041450004000
Construction
Type & style
- Home type: SingleFamily
- Architectural style: Traditional
- Property subtype: Single Family Residence
Materials
- Brick
- Foundation: Other
- Roof: Composition
Condition
- New construction: No
- Year built: 1965
Utilities & green energy
- Electric: Elec-Municipal (+Entergy)
- Sewer: Public Sewer
- Water: Public
Green energy
- Energy efficient items: Doors
Community & HOA
Community
- Security: Smoke Detector(s)
- Subdivision: Little
HOA
- Has HOA: No
Location
- Region: Hot Springs
Financial & listing details
- Price per square foot: $282/sqft
- Tax assessed value: $686,900
- Annual tax amount: $6,100
- Date on market: 8/11/2026
- Road surface type: Paved
Estimated market value
$801,700
$762,000 - $842,000
$2,051/mo
Price history
| Date | Event | Price |
|---|---|---|
| 9/14/2026 | Contingent | $849,000$282/sqft |
Source:  HSDS #156781 Report a problem HSDS #156781 Report a problem | ||
| 8/11/2026 | Listed for sale | $849,000+45.1%$282/sqft |
Source:  CARMLS #26032780 Report a problem CARMLS #26032780 Report a problem | ||
| 8/12/2022 | Sold | $585,000-1.6%$195/sqft |
Source: CARMLS #22023151 Report a problem | ||
| 7/9/2022 | Listed for sale | $594,500+160.7%$198/sqft |
Source: CARMLS #22023151 Report a problem | ||
| 7/8/2002 | Sold | $228,000+14%$76/sqft |
Source: Public Record Report a problem | ||
| 4/3/2002 | Sold | $200,000$67/sqft |
Source: Public Record Report a problem | ||
Public tax history
| Year | Property taxes | Tax assessment |
|---|---|---|
| 2025 | $6,217 -1.3% | $137,380 |
| 2024 | $6,300 +1.3% | $137,380 +32.8% |
| 2023 | $6,217 +47% | $103,464 +9.1% |
| 2022 | $4,229 +9.3% | $94,842 +10% |
| 2021 | $3,871 | $86,220 |
| 2020 | $3,871 +1.6% | $86,220 |
| 2019 | $3,811 | $86,220 |
| 2018 | $3,811 | $86,220 |
| 2017 | $3,811 +10% | $86,220 +10% |
| 2016 | $3,466 | $78,410 |
| 2015 | $3,466 +0% | $78,410 |
| 2014 | $3,465 +18.5% | $78,410 +8.1% |
| 2013 | $2,924 +9.1% | $72,556 +9.1% |
| 2012 | $2,680 +10% | $66,510 +10% |
| 2011 | $2,437 +18.2% | $60,464 +18.2% |
| 2009 | $2,062 +10% | $51,162 +10% |
| 2008 | $1,874 +7.3% | $46,511 +8.3% |
| 2007 | $1,747 | $42,933 +9.1% |
| 2006 | -- | $39,355 +10% |
| 2005 | -- | $35,777 |
Find assessor info on the county website
Monthly payment
Est. payment
Payment breakdown
Explore the cost of this home by adjusting the details. Changes won't be saved.Climate risks
Neighborhood: Rockwell
- $971,4004 bd3 ba3.8k sqft116 Paradise Point, Hot Springs, AR 71913Off Market
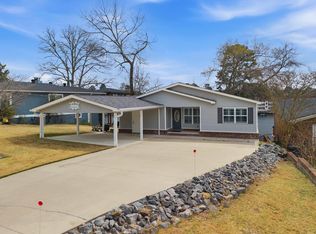
- $617,2004 bd4 ba-- sqft116 Paradise Poin, Hot Springs National Park, AR 71913Off Market
- $797,3004 bd3 ba3k sqft122 Paradise Point, Hot Springs, AR 71913Off Market
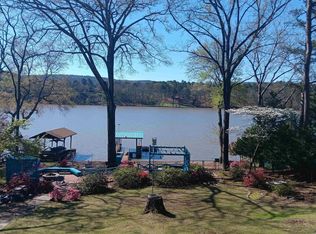
- $718,5003 bd2 ba520 sqft200 Paradise Point, Hot Springs, AR 71913Off Market
Similar homes
- $820,0004 bd3 ba2.7k sqft110 Silverwood Ter, Hot Springs, AR 71913For Sale

 MLS ID #26038609, Tracey Wheelington, White Stone Real Estate. CARMLS
 - $775,0003 bd3 ba2.6k sqft314 Paradise Point, Hot Springs, AR 71913For Sale
 MLS ID #26021662, Cynthia A Gildner, Trademark Real Estate, Inc.. CARMLS
 - $859,0004 bd3 ba2.7k sqft410 Joy Dr, Hot Springs, AR 71913For Sale
 MLS ID #26037095, Andrea L Marks, Hot Springs 1st Choice Realty. CARMLS
 - $865,0003 bd3 ba2.7k sqft104 Silverwood Point, Hot Springs, AR 71913For Sale
 MLS ID #26015096, Kayla R Jones, McGraw Realtors - Benton. CARMLS
 - $1,125,0004 bd5 ba4.1k sqft139 Sammie Cv, Hot Springs, AR 71913For SaleMLS ID #26038988, David M Hall, The Goff Group Real Estate Company. CARMLS
- $995,0004 bd3 ba2.7k sqft322 Broadview Cir, Hot Springs, AR 71913For SaleMLS ID #26036502, Matt Grissom, LPT Realty Conway. CARMLS
- $799,9005 bd3 ba3k sqft447 Long Beach Dr, Hot Springs, AR 71913For SaleMLS ID #26022702, Connie Alford, Lake Hamilton Realty, Inc.. CARMLS
- $620,0005 bd3 ba2.6k sqft118 Westport Point, Hot Springs, AR 71913For SaleMLS ID #26023281, Amber White, White Stone Real Estate. CARMLS
- $687,0003 bd4 ba2.8k sqft323 Kaufman Rd, Hot Springs, AR 71913For SaleMLS ID #26026724, Marsha K Pultz, Trademark Real Estate, Inc.. CARMLS
- $935,0005 bd4 ba3.9k sqft125 Catherine Crst, Hot Springs, AR 71913For SaleMLS ID #26014185, Lindsey Roddy, McGraw Realtors - HS. CARMLS
- $449,9005 bd2 ba2.9k sqft175 Thunder Rd, Hot Springs, AR 71913For SaleMLS ID #26024684, Jason Edington, Keller Williams Realty Hot Springs. CARMLS
- $589,0003 bd4 ba2.9k sqft324 Coachlight Rd, Hot Springs, AR 71913For SaleMLS ID #26031426, Debbie Mills, Trademark Real Estate, Inc.. CARMLS
- $739,0004 bd4 ba4k sqft312 Lotus Loop, Hot Springs, AR 71901For SaleMLS ID #26037603, David M Hall, The Goff Group Real Estate Company. CARMLS
- $649,9002 bd3 ba1.8k sqft133 Melmar Ter, Hot Springs, AR 71913For SaleMLS ID #26038362, Dione Jessup, Halsey Real Estate - Benton. CARMLS
- $595,0004 bd4 ba1.9k sqft109 Buster Reed Dr, Hot Springs, AR 71913For SaleMLS ID #26032295, Darlene Farmer, McGraw Realtors - HSV. CARMLS
- $1,200,0004 bd2 ba2k sqft3508 Marion Anderson Rd, Hot Springs, AR 71913For SaleMLS ID #26032527, Billy . Ward, Hot Springs 1st Choice Realty. CARMLS
