Located in Danville’s coveted Brookside area, this beautifully reimagined single-story ranch sits on over a quarter-acre of pancake-flat lot. Featuring 4 bedrooms, 2.5 bathrooms, separate living and family rooms, a formal dining area, and a bright eat-in kitchen, this home blends modern comfort with effortless sophistication. Inside, you’ll find Pottery Barn–inspired finishes, wide-plank light oak flooring, plantation shutters,& warm natural wood accents that create a timeless California aesthetic. The hall bath, designed by acclaimed local designer Natalia Avalos, has been featured in four press publications for its luxurious materials and custom craftsmanship. Step outside to a beautifully landscaped yard with paver patios, lush gardens, and ample side parking for an RV or boat, plus an extra-large driveway for guests. The flat lot offers endless potential for entertaining, play, or even a future pool and/or ADU. PLUS epoxy garage w/custom storage — every homeowner’s dream! Ideally located near John Baldwin Elementary, Charlotte Wood Middle School, Osage Park, & the Iron Horse Trail, w/quick I-680 access for easy commuting. This is the Danville lifestyle at its best—ranch-style living, designer finishes, close to downtown, and ready to enjoy just in time for the holidays.
Sold for $1,720,000
Street View
$1,720,000
120 Paraiso Dr, Danville, CA 94526
4beds
2,021sqft
Residential, Single Family Residence
Built in 1962
0.28 Acres Lot
$1,702,700 Zestimate®
$851/sqft
$5,160 Estimated rent
Home value
$1,702,700
$1.53M - $1.89M
$5,160/mo
Zestimate® history
Owner options
List your home for rent
$5,160/mo
Rent Zestimate®
Find your next renter with Zillow Rental Manager. Plus, with online applications, you can quickly screen prospective tenants – for free.
$5,160/mo
Rent Zestimate®
Refinance and save
$11,004/mo
Est. payment
Refinancing to a lower rate could help reduce your monthly payments and save thousands over the life of the loan.
$11,004/mo
Est. payment
Explore your selling options
Work with a Zillow partner agent
Leverage their expertise and Zillow's premium Showcase listings to get your home seen by more buyers.
Get startedList with your own agent
Get your home in front of millions of buyers by listing it on Zillow.
Learn how to do itSell it yourself
Take full control of how buyers see your home on Zillow by listing For Sale by Owner (FSBO).
List your homeWhat's special
Custom craftsmanshipWide-plank light oak flooringLush gardensBeautifully landscaped yardPaver patiosLuxurious materialsFormal dining area
Zillow last checked:
Listing updated:
Listed by:
Lauren Kraus DRE #01802949 925-323-1582,
Coldwell Banker
Bought with:
Ashween Sahni, DRE #02172263
Compass
Source: CCAR,MLS#: 41116240
Facts & features
Interior
Bedrooms & bathrooms
- Bedrooms: 4
- Bathrooms: 3
- Full bathrooms: 2
- Partial bathrooms: 1
Rooms
- Room types: 4 Bedrooms, 2.5 Baths, Dining Room, Family Room
Bathroom
- Features: Shower Over Tub, Updated Baths, Window, Stall Shower
Kitchen
- Features: Dishwasher, Eat-in Kitchen, Electric Range/Cooktop, Refrigerator
Heating
- Forced Air
Cooling
- Central Air
Appliances
- Included: Dishwasher, Electric Range, Refrigerator, Dryer, Washer, Gas Water Heater
- Laundry: Laundry Room
Features
- Flooring: Tile, Vinyl
- Windows: Double Pane Windows, Window Coverings
- Number of fireplaces: 1
- Fireplace features: Living Room
Interior area
- Total structure area: 2,021
- Total interior livable area: 2,021 sqft
Property
Parking
- Total spaces: 2
- Parking features: Attached, Direct Access, RV/Boat Parking, Side Yard Access, Garage Door Opener
- Attached garage spaces: 2
Features
- Levels: One
- Stories: 1
- Pool features: None
- Fencing: Fenced
Lot
- Size: 0.28 Acres
- Features: Level, Premium Lot, Sprinklers In Rear, Back Yard, Side Yard, Landscape Back, Landscape Front
Details
- Parcel number: 2071510032
- Special conditions: Standard
- Other equipment: Irrigation Equipment
Construction
Type & style
- Home type: SingleFamily
- Architectural style: Ranch,Traditional
- Property subtype: Residential, Single Family Residence
Materials
- Stucco
- Roof: Composition
Condition
- Existing
- New construction: No
- Year built: 1962
Utilities & green energy
- Electric: No Solar
- Sewer: Public Sewer
- Water: Public
Community & HOA
Community
- Subdivision: Brookside
HOA
- Has HOA: No
Location
- Region: Danville
Financial & listing details
- Price per square foot: $851/sqft
- Tax assessed value: $1,700,000
- Annual tax amount: $19,642
- Date on market: 10/30/2025
Price history
| Date | Event | Price |
|---|---|---|
| 12/16/2025 | Sold | $1,720,000-2%$851/sqft |
Source:  CCAR #41116240 Report a problem CCAR #41116240 Report a problem | ||
| 12/1/2025 | Pending sale | $1,754,910$868/sqft |
Source: CCAR #41116240 Report a problem | ||
| 11/11/2025 | Price change | $1,754,910-10%$868/sqft |
Source: CCAR #41116240 Report a problem | ||
| 10/30/2025 | Listed for sale | $1,949,900+1.3%$965/sqft |
Source: CCAR #41116240 Report a problem | ||
| 7/14/2025 | Listing removed | $1,925,000$952/sqft |
Source: CCAR #41097401 Report a problem | ||
| 5/14/2025 | Listed for sale | $1,925,000$952/sqft |
Source:  bridgeMLS/CCAR/Bay East AOR #41097401 Report a problem bridgeMLS/CCAR/Bay East AOR #41097401 Report a problem | ||
| 3/1/2020 | Listing removed | $4,950$2/sqft |
Source: RANDY ATWOOD, BROKER #40891915 Report a problem | ||
| 1/25/2020 | Price change | $4,950-5.7%$2/sqft |
Source: RANDY ATWOOD, BROKER #40891915 Report a problem | ||
| 1/10/2020 | Listed for rent | $5,250$3/sqft |
Source: RANDY ATWOOD, BROKER #40891915 Report a problem | ||
Public tax history
| Year | Property taxes | Tax assessment |
|---|---|---|
| 2025 | $19,642 +0.8% | $1,700,000 |
| 2024 | $19,492 +1.6% | $1,700,000 +2% |
| 2023 | $19,191 +334.8% | $1,666,000 +434.5% |
| 2022 | $4,414 +2.3% | $311,709 +2% |
| 2021 | $4,313 +1.9% | $305,598 +1% |
| 2020 | $4,234 +1% | $302,465 +2% |
| 2019 | $4,194 +3.8% | $296,535 +2% |
| 2018 | $4,041 +3.8% | $290,721 +2% |
| 2017 | $3,891 +1.8% | $285,022 +2% |
| 2016 | $3,823 +7.7% | $279,435 +1.5% |
| 2015 | $3,550 | $275,238 +2% |
| 2014 | $3,550 | $269,847 +0.5% |
| 2013 | -- | $268,629 +2% |
| 2012 | -- | $263,363 +2% |
| 2011 | -- | $258,200 +0.8% |
| 2010 | -- | $256,271 -0.2% |
| 2009 | -- | $256,880 +2% |
| 2008 | -- | $251,844 +2% |
| 2007 | -- | $246,907 +2% |
| 2006 | -- | $242,067 +2% |
| 2005 | -- | $237,321 +2% |
| 2004 | -- | $232,669 +1.9% |
| 2003 | -- | $228,405 +2% |
| 2002 | -- | $223,927 +2% |
| 2001 | -- | $219,537 |
Find assessor info on the county website
Neighborhood: 94526
Nearby homes
- $1,875,3004 bd2 ba1.9k sqft110 Paraiso Dr, Danville, CA 94526Off Market
- $1,660,5004 bd2 ba2.1k sqft130 Paraiso Dr, Danville, CA 94526Off Market
- $891,5003 bd2 ba1.3k sqft602 Sycamore Cir, Danville, CA 94526Off Market
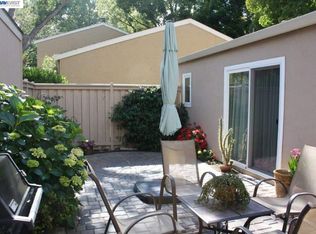
- $2,075,0003 bd2 ba2.2k sqft67 Alegre Ct, Danville, CA 94526Sold
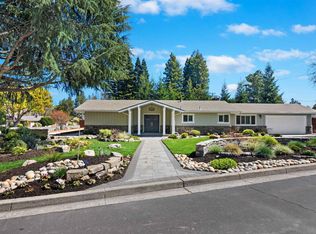
- $813,6003 bd2 ba1.3k sqft598 Sycamore Cir, Danville, CA 94526Off Market
- $621,8002 bd1 ba1.1k sqft594 Sycamore Cir, Danville, CA 94526Off Market
- $850,0003 bd2 ba1.3k sqft606 Sycamore Cir, Danville, CA 94526Off Market
- $636,1002 bd1 ba1.1k sqft590 Sycamore Cir, Danville, CA 94526Off Market
Nearby schools
GreatSchools rating
- 10/10John Baldwin Elementary SchoolGrades: K-5Distance: 0.2 mi
- 9/10Charlotte Wood Middle SchoolGrades: 6-8Distance: 0.7 mi
- 10/10San Ramon Valley High SchoolGrades: 9-12Distance: 1.6 mi
Schools provided by the listing agent
- District: San Ramon Valley (925) 552-5500
Source: CCAR. This data may not be complete. We recommend contacting the local school district to confirm school assignments for this home.
Get a cash offer in 3 minutes
Find out how much your home could sell for in as little as 3 minutes with a no-obligation cash offer.
Estimated market value
$1,702,700
Get a cash offer in 3 minutes
Find out how much your home could sell for in as little as 3 minutes with a no-obligation cash offer.
Estimated market value
$1,702,700
- California
- Contra Costa County
- Danville
- 94526
- 120 Paraiso Dr
Nearby cities
Nearby zip codes
Other Danville Topics
