Skip main navigation
Sold for $325,000
  • $325,000

    120 Park Ln, Jesup, GA 31546

    3beds
    2,734sqft
    Single Family Residence
    Built in 1961
    0.52 Acres Lot
    $329,900 Zestimate®
    $119/sqft
    $2,720 Estimated rent

    Home value

    $329,900

    Estimated sales range

    Not available

    $2,720/mo

    Zestimate® history
    Loading
    Loading...

    Owner options

    List your home for rent

    $2,720/mo

    Rent Zestimate®

    Find your next renter with Zillow Rental Manager. Plus, with online applications, you can quickly screen prospective tenants – for free.

    Learn more

    $2,720/mo

    Rent Zestimate®

    Refinance and save

    $1,987/mo

    Est. payment

    Refinancing to a lower rate could help reduce your monthly payments and save thousands over the life of the loan.

    See today's rates

    $1,987/mo

    Est. payment

    Explore your selling options

    Work with a Zillow partner agent

    Leverage their expertise and Zillow's premium Showcase listings to get your home seen by more buyers.

    Get started

    List with your own agent

    Get your home in front of millions of buyers by listing it on Zillow.

    Learn how to do it

    Sell it yourself

    Take full control of how buyers see your home on Zillow by listing For Sale by Owner (FSBO).

    List your home

    What's special

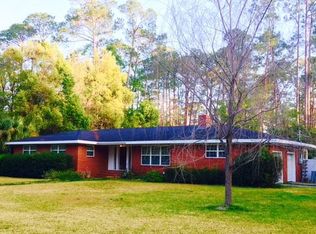
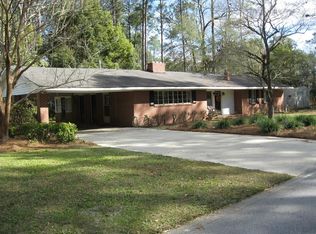
    Step into timeless elegance with this beautifully updated mid-century modern home, originally featured as Southern Living’s Home of the Year in 1961. Blending architectural character with modern upgrades, this property is both stylish and functional. The huge kitchen is a showstopper with custom cabinetry, pull-outs, built-in drawer organizers, open-end storage, pantry, and a large island. The dining room shines with the original 1961 chandelier that is fabulous, while the spacious living room offers walls of windows and a wood-burning fireplace. Featuring 3 bedrooms—2 of the bedrooms offer ensuite baths. The primary bathroom is a retreat with heated floors, a soaking tub, dual-sink vanity, and walk-in tile shower. A cedar-lined hallway closet provides classic character and storage. Updated windows, a privacy fence, brand new water heater and a new roof add peace of mind. Outdoor living is easy with a covered lanai plus an open patio, perfect for entertaining or relaxing. Located in Jesup, close to shopping and restaurants, this rare property offers timeless style and everyday comfort. UTILITIES: GA Power, Public Water & Sewer. Natural Gas available - but nothing in home currently uses gas. Internet: Xfinity or At&T. Vivent Home Security and Smart Home devices such as door locks. Termite Bond with Peachtree. Metal Roof 1 yr old. 2-Water Heaters: one in attic (2 yrs old) and one in Laundry 9/2025.

    Zillow last checked:

    Listing updated:

    Listed by:

    Stephanie Webb 912-223-0604,

    BHHS Hodnett Cooper Real Estate BWK,

    Erin Vaughn 912-223-2201,

    BHHS Hodnett Cooper Real Estate BWK

    Bought with:

    Misti Wilmes, 396782

    Engel & Volkers Golden Isles

    Source: Scout MLS,MLS#: 1656311

    Facts & features

    Interior

    Bedrooms & bathrooms
    • Bedrooms: 3
    • Bathrooms: 4
    • Full bathrooms: 3
    • 1/2 bathrooms: 1
    Primary bedroom
    • Level: Main
    • Area: 206.98
    • Dimensions: 15.8 x 13.1
    Kitchen
    • Level: Main
    • Area: 552.16
    • Dimensions: 32.29 x 17.1
    Living room
    • Level: Main
    • Area: 272.13
    • Dimensions: 19.3 x 14.1
    Heating
    • Central, Electric
    Cooling
    • Central Air, Electric
    Appliances
    • Included: Electric Range, Range, Refrigerator
    • Laundry: Electric Dryer Hookup, Gas Dryer Hookup, In Hall, Laundry Room, Washer Hookup
    Features
    • Cedar Closet(s), Ceiling Fan(s), Double Vanity, Pantry, Soaking Tub, Walk-In Closet(s), Separate Shower, Wet Room, Kitchen Island
    • Flooring: Tile
    • Has basement: No
    • Number of fireplaces: 1
    • Fireplace features: Den, Family Room, Wood Burning Stove
    Interior area
    • Total structure area: 2,734
    • Total interior livable area: 2,734 sqft

    Property

    Parking
    • Total spaces: 2
    • Parking features: Attached, Covered, Driveway, Paved
    • Carport spaces: 2
    • Has uncovered spaces: Yes
    Features
    • Patio & porch: Patio, Porch
    • Has private pool: Yes
    • Fencing: Fenced,Privacy,Wood
    Lot
    • Size: 0.52 Acres
    • Features: Landscaped, Level, Full Size Lot
    Details
    • Parcel number: J343
    • Zoning description: City
    • Special conditions: Standard

    Construction

    Type & style
    • Home type: SingleFamily
    • Architectural style: Ranch
    • Property subtype: Single Family Residence
    Materials
    • Brick, Wood Siding
    • Foundation: Slab
    • Roof: Metal
    Condition
    • Updated/Remodeled,As Is
    • Year built: 1961
    Details
    • Warranty included: Yes

    Utilities & green energy

    • Water: Public
    • Utilities for property: Electricity Available, Natural Gas Available, Sewer Available, Water Available

    Community & neighborhood

    Location
    • Region: Jesup

    Other

    Other facts
    • Listing terms: Cash,Conventional,FHA,USDA Loan,VA Loan
    • Road surface type: Asphalt

    Price history

    DateEventPrice
    9/23/2025Sold$325,000-1.2%$119/sqft
    Source: Scout MLS #1656311 Report a problem
    9/15/2025Pending sale$329,000$120/sqft
    Source: GAMLS #10601019 Report a problem
    9/9/2025Listed for sale$329,000+13.6%$120/sqft
    Source: Scout MLS #1656311 Report a problem
    12/20/2022Sold$289,500-1.9%$106/sqft
    Source: Public Record Report a problem
    11/14/2022Pending sale$295,000$108/sqft
    Source: HABR #145242 Report a problem
    9/22/2022Price change$295,000-4.8%$108/sqft
    Source: HABR #145242 Report a problem
    9/11/2022Listed for sale$310,000+195.2%$113/sqft
    Source: HABR #145242 Report a problem
    8/16/2018Sold$105,000+5%$38/sqft
    Source: Public Record Report a problem
    6/17/2015Sold$100,000$37/sqft
    Source: Public Record Report a problem
    4/2/2015Listed for sale$100,000-23.8%$37/sqft
    Source: 100% Real Estate, Inc. #25232 Report a problem
    10/7/2014Sold$131,216-6.3%$48/sqft
    Source: Public Record Report a problem
    3/23/2012Sold$140,000$51/sqft
    Source: Public Record Report a problem

    Public tax history

    YearProperty taxesTax assessment
    2024$3,627 +83.5%$118,593 +104.7%
    2023$1,976 -6.8%$57,942
    2022$2,120 -6.5%$57,942
    2021$2,266 -5.4%$57,942
    2020$2,395 +38%$57,942
    2019$1,736 -11%$57,942
    2018$1,951 +2.6%$57,942
    2017$1,902 +16.2%$57,942
    2016$1,637 +36.8%$57,942
    2014$1,197 -31.1%$57,942
    2013$1,738 $57,942
    2012-- --
    2010-- --
    2009-- --

    Find assessor info on the county website

    Neighborhood: 31546

    Nearby schools

    GreatSchools rating
    Schools provided by the listing agent
    • Middle: Arthur Williams Middle School
    • High: Wayne County

    Source: Scout MLS. This data may not be complete. We recommend contacting the local school district to confirm school assignments for this home.

    Get pre-qualified for a loan
    At Zillow Home Loans, we can pre-qualify you in as little as 5 minutes with no impact to your credit score.

    An equal housing lender. NMLS #10287.

    Sell for more on Zillow
    Get a Zillow Showcase℠ listing at no additional cost and you could sell for .
    $329,900
    2% more
    +$6,598
    With Zillow Showcase(estimated)
    $336,498