Skip main navigation
Closed
  • $350,000

    120 Park Place Ct, Fayetteville, GA 30215

    3beds
    1,935sqft
    Single Family Residence
    Built in 1995
    0.5 Acres Lot
    $350,300 Zestimate®
    $181/sqft
    $2,422 Estimated rent

    Home value

    $350,300

    $333,000 - $368,000

    $2,422/mo

    Zestimate® history
    Loading
    Loading...

    Owner options

    List your home for rent

    $2,422/mo

    Rent Zestimate®

    Find your next renter with Zillow Rental Manager. Plus, with online applications, you can quickly screen prospective tenants – for free.

    Learn more

    $2,422/mo

    Rent Zestimate®

    Refinance and save

    $2,119/mo

    Est. payment

    Refinancing to a lower rate could help reduce your monthly payments and save thousands over the life of the loan.

    See today's rates

    $2,119/mo

    Est. payment

    Explore your selling options

    Work with a Zillow partner agent

    Leverage their expertise and Zillow's premium Showcase listings to get your home seen by more buyers.

    Get started

    List with your own agent

    Get your home in front of millions of buyers by listing it on Zillow.

    Learn how to do it

    Sell it yourself

    Take full control of how buyers see your home on Zillow by listing For Sale by Owner (FSBO).

    List your home

    What's special

    Hardwood flooring
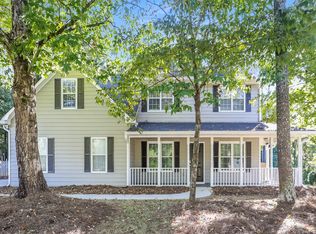
    Wonderful, move in ready, 4 side brick ranch with 3 bedrooms and 2 full baths, with approx. 1935 sf, per tax records, plus an oversized 2 car garage with extra depth and width, a large circular Concrete driveway and fully screened in covered rear porch on a 1/2 acre lot in Fayette County right near the Nature Preserve. This renovated home is super Clean! Enter the foyer with a glass storm door and hardwood flooring. On the left is a formal dining room or flex room. It has a large, high tray ceiling and light fixture. Moving forward the kitchen has new LVP flooring just installed throughout the kitchen, eat in area and laundry room. The large kitchen has a center island, with tons of counter tops and cabinetry. New dishwasher, stainless steel double bowl sink, range/ oven with 5 eye gas cook top and built in microwave. Kitchen is light and bright with lots of windows in the eat in area. Laundry room has a window and is a mud room between the garage and Kitchen. It has lots of storage, pantry shelves. The family room is very large with a high vaulted ceiling and fan, a factory fireplace with gas logs, tiled surround and tile hearth. The primary bedroom suite is large and 2 additional bedrooms are all on the main floor as well. The primary suite has a high, tray ceiling with ceiling light/fan. Owners bath has tiled flooring, soaking tub with tile surround, separate shower that is tiled, 2 large separate dual vanities with new lighting. Hall bath also has tiled floors and a large vanity with a cultured marble top, tub / shower combo with tiles wall surround. 2 additional bedrooms on the main that are a good size with ceiling fans with lights. No steps anywhere getting into or inside the home. Large Screened in rear porch has a brand new ceiling fan with lights that over looks the private back yard. Park Place Court is a small private street with a cul-de-sac so very little traffic and toward the end of Burch road very near the entrance of the Nature Preserve. Quick Commute to Atlanta and just down the road and minutes from Trilith, Peachtree City and downtown Fayetteville, the Bus Barn and Fayette Piedmont hospital. No HOA fees or restrictions. Quick close available

    Zillow last checked:

    Listing updated:

    Listed by:

    Mark Darby 404-579-9634,

    Darby Real Estate

    Bought with:

    Amee Davison, 406268

    Southern Classic Realtors

    Source: GAMLS,MLS#: 10799183MLS Logo

    Facts & features

    Interior

    Bedrooms & bathrooms
    • Bedrooms: 3
    • Bathrooms: 2
    • Full bathrooms: 2
    • Main level bathrooms: 2
    • Main level bedrooms: 3
    Rooms
    • Room types: Family Room, Foyer, Laundry
    Heating
    • Central, Common, Natural Gas
    Cooling
    • Ceiling Fan(s), Central Air, Common, Electric, Heat Pump
    Appliances
    • Included: Dishwasher, Gas Water Heater, Microwave, Oven/Range (Combo)
    • Laundry: Mud Room
    Features
    • Double Vanity, High Ceilings, Master On Main Level, Separate Shower, Soaking Tub, Tile Bath, Tray Ceiling(s), Vaulted Ceiling(s), Walk-In Closet(s)
    • Flooring: Carpet, Hardwood, Tile, Vinyl
    • Basement: None
    • Number of fireplaces: 1
    • Fireplace features: Factory Built, Family Room, Gas Starter
    • Common walls with other units/homes: No Common Walls
    Interior area
    • Total structure area: 1,935
    • Total interior livable area: 1,935 sqft
    • Finished area above ground: 1,935
    • Finished area below ground: 0

    Property

    Parking
    • Parking features: Attached, Garage, Garage Door Opener, Guest, Kitchen Level, Side/Rear Entrance, Storage
    • Has attached garage: Yes
    Features
    • Levels: One
    • Stories: 1
    Lot
    • Size: 0.5 Acres
    • Features: Cul-De-Sac, Greenbelt, Level, Private
    Details
    • Parcel number: 052216010

    Construction

    Type & style
    • Home type: SingleFamily
    • Architectural style: Brick 4 Side,Ranch
    • Property subtype: Single Family Residence
    Materials
    • Brick
    • Foundation: Slab
    • Roof: Composition
    Condition
    • Resale
    • New construction: No
    • Year built: 1995

    Utilities & green energy

    • Sewer: Public Sewer
    • Water: Public
    • Utilities for property: Cable Available, Electricity Available, High Speed Internet, Natural Gas Available, Phone Available, Sewer Connected, Underground Utilities, Water Available

    Community & HOA

    Community
    • Features: Park
    • Subdivision: Park Place
    HOA
    • Has HOA: No
    • Services included: None
    Location
    • Region: Fayetteville

    Financial & listing details

    • Price per square foot: $181/sqft
    • Annual tax amount: $3,848
    • Date on market: 7/5/2026
    • Cumulative days on market: 3 days
    • Listing agreement: Exclusive Right To Sell
    • Electric utility on property: Yes

    Price history

    DateEventPrice
    7/17/2026Sold$350,000$181/sqft
    Source: GAMLS #10799183 Report a problem
    7/8/2026Pending sale$350,000$181/sqft
    Source: GAMLS #10799183 Report a problem
    7/5/2026Listed for sale$350,000$181/sqft
    Source: GAMLS #10799183 Report a problem
    7/29/2022Listing removed--
    Source: Zillow Rental Network_1 Report a problem
    7/29/2022Price change$1,976+0.1%$1/sqft
    Source: Zillow Rental Network_1 #20061215 Report a problem
    7/27/2022Listed for rent$1,975$1/sqft
    Source: Zillow Rental Network_1 #20061215 Report a problem

    Public tax history

    Tax history is unavailable.

    Neighborhood: 30215

    Nearby schools

    GreatSchools rating
    Schools provided by the listing agent
    • Elementary: Cleveland
    • Middle: Bennetts Mill
    • High: Fayette

    Source: GAMLS. This data may not be complete. We recommend contacting the local school district to confirm school assignments for this home.

    Get a cash offer in 3 minutes
    Find out how much your home could sell for in as little as 3 minutes with a no-obligation cash offer.
    Estimated market value
    $350,300
    Get a cash offer in 3 minutes
    Find out how much your home could sell for in as little as 3 minutes with a no-obligation cash offer.
    Estimated market value
    $350,300