Welcome to 120 Parker Court. A charming retreat tucked away on a quiet cul-de-sac in a prime central Missoula location. Your next chapter starts here. Just minutes from the Good Food Store, walking and biking paths, shopping, dining, hiking, swimming, and opportunities to float or fish the Clark Fork River, this home puts so much of what makes Missoula special within easy reach. From the moment you step inside, you’ll appreciate the care that has gone into this meticulously maintained two-bedroom, one-bathroom home. The inviting living room features a free-standing gas fireplace and flows into a comfortable dining area and updated kitchen designed with both style and function in mind. Thoughtful improvements include new woodwork, interior and exterior paint, new PELLA windows, rain gutters with leaf guards, a 40-gallon water heater (2021), remodeled bathroom, insulated and sheet-rocked garage, LVT luxury vinyl flooring in bathroom, ceiling fans, fencing, and underground sprinklers. Step outside to your own private backyard sanctuary. Enjoy morning coffee on the patio surrounded by lush gardens, mature shade trees, and a fruit tree, or spend summer evenings relaxing and entertaining in the fully fenced backyard. With its large lot, charming garden setting, peaceful cul-de-sac location, numerous updates, and convenient access to everything you love about Missoula living, 120 Parker Ct. offers a wonderful combination of comfort, character, and location.
Active
$474,500
120 Parker Ct, Missoula, MT 59801
2beds
936sqft
Single Family Residence
Built in 1983
10,018 Square Feet Lot
$468,500 Zestimate®
$507/sqft
$45/mo HOA
What's special
Free-standing gas fireplaceRemodeled bathroomPrivate backyard sanctuaryNew woodworkCeiling fansCharming garden settingLarge lot
- 52 days
- 669
- 62
Likely to sell faster than
Zillow last checked:
Listing updated:
Listed by:
Lynda Allen 406-240-1837,
Keller Williams Western MT
Source: MRMLS,MLS#: 30078021
Facts & features
Interior
Bedrooms & bathrooms
- Bedrooms: 2
- Bathrooms: 1
- Full bathrooms: 1
Heating
- Baseboard, Electric, Fireplace(s)
Appliances
- Included: Dryer, Dishwasher, Range, Refrigerator, Washer
- Laundry: Washer Hookup
Features
- Basement: Crawl Space
- Number of fireplaces: 1
Interior area
- Total structure area: 936
- Total interior livable area: 936 sqft
- Finished area below ground: 0
Property
Parking
- Total spaces: 1
- Parking features: Garage - Attached
- Attached garage spaces: 1
Features
- Levels: One
- Stories: 1
- Patio & porch: Patio
- Exterior features: Garden, Rain Gutters
- Fencing: Back Yard,Vinyl,Wood
Lot
- Size: 10,018 Square Feet
- Features: Back Yard, Front Yard, Garden, Landscaped, Level, Sprinklers In Ground
Details
- Parcel number: 04220020210060000
- Zoning description: RT10
- Special conditions: Standard
Construction
Type & style
- Home type: SingleFamily
- Architectural style: Ranch
- Property subtype: Single Family Residence
Materials
- Foundation: Poured
Condition
- Updated/Remodeled
- New construction: No
- Year built: 1983
Utilities & green energy
- Sewer: Public Sewer
- Water: Community/Coop
- Utilities for property: Cable Available, Electricity Connected, Natural Gas Connected
Community & HOA
HOA
- Has HOA: No
- Services included: Water
- HOA fee: $45 monthly
- HOA name: C&D Hoa-Pci 406-728-1880 For Community Water Only
Location
- Region: Missoula
Financial & listing details
- Price per square foot: $507/sqft
- Tax assessed value: $466,900
- Annual tax amount: $3,964
- Date on market: 9/29/2026
- Listing agreement: Exclusive Right To Sell
- Listing terms: Cash,Conventional,FHA,VA Loan
- Exclusions: 1 storage shed, some perennials when weather permits, antler shelf in dining area, 1 LED light in garage.
Estimated market value
$468,500
$445,000 - $492,000
$1,927/mo
Price history
| Date | Event | Price |
|---|---|---|
| 9/29/2026 | Listed for sale | $474,500+149.9%$507/sqft |
Source:  MRMLS #30078021 Report a problem | ||
| 8/6/2015 | Sold | -- |
Source: MRMLS #20153742 Report a problem | ||
| 6/19/2015 | Pending sale | $189,900$203/sqft |
Source: WINDERMERE R E MISSOULA #20153742 Report a problem | ||
| 6/8/2015 | Listed for sale | $189,900$203/sqft |
Source: WINDERMERE R E MISSOULA #20153742 Report a problem | ||
Public tax history
| Year | Property taxes | Tax assessment |
|---|---|---|
| 2025 | $3,492 -15.6% | $466,900 +27% |
| 2024 | $4,137 +7.9% | $367,600 |
| 2023 | $3,833 +26.2% | $367,600 +47.3% |
| 2022 | $3,037 +2.5% | $249,500 |
| 2021 | $2,964 +8.1% | $249,500 +10.5% |
| 2020 | $2,743 -2.5% | $225,700 |
| 2019 | $2,812 +10.2% | $225,700 +18.9% |
| 2018 | $2,553 +1.7% | $189,900 |
| 2017 | $2,510 +13% | $189,900 +8.2% |
| 2016 | $2,221 +8% | $175,500 |
| 2015 | $2,055 +0.5% | $175,500 +78.4% |
| 2014 | $2,045 +11.7% | $98,368 +4.5% |
| 2013 | $1,830 +2.1% | $94,107 +5.2% |
| 2012 | $1,793 | $89,476 |
| 2011 | -- | -- |
| 2010 | -- | -- |
| 2009 | -- | -- |
| 2008 | -- | $108,200 |
| 2007 | -- | $108,200 |
| 2006 | -- | $108,200 |
| 2005 | -- | $108,200 |
| 2004 | -- | $108,200 |
| 2003 | -- | $108,200 +13.9% |
| 2002 | -- | $95,000 |
| 2000 | -- | $95,000 |
Find assessor info on the county website
Monthly payment
Est. payment
Payment breakdown
Explore the cost of this home by adjusting the details. Changes won't be saved.Climate risks
Neighborhood: Emma Dickinson Orchard Homes
Similar homes
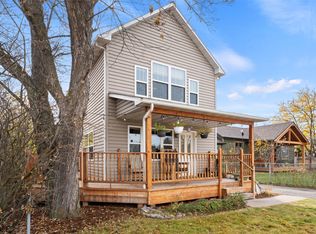
- $445,0003 bd2 ba1.1k sqft2101 S 4th St W, Missoula, MT 59801Active Under Contract
 MLS ID #30081130, Kristin N Larson, Topo Real Estate. MRMLS
- $485,0003 bd2 ba1.1k sqft209 N Johnson St, Missoula, MT 59801Active
 MLS ID #30079969, Rachael Orizotti Rixford, Burke Orizotti Real Estate Inc. MRMLS
- $487,0003 bd2 ba1.3k sqft2171 Amity Ln, Missoula, MT 59804Active
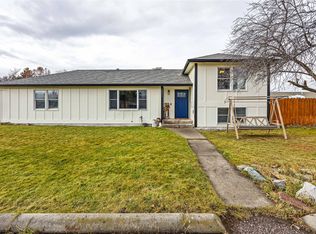 MLS ID #30081271, Chad Stenerson, Valley 5 Real Estate. MRMLS
- $478,0002 bd1 ba1.1k sqft209 W Central Ave, Missoula, MT 59801Active
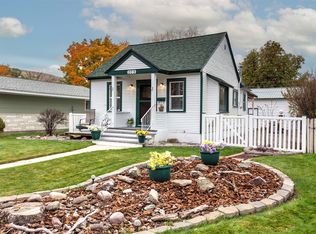 MLS ID #30079808, Kerry A Hanson, PureWest Real Estate Hamilton. MRMLS
- $450,0002 bd1 ba984 sqft1014 Eaton St, Missoula, MT 59801ActiveMLS ID #30077873, Sarah Jensen, Wetherbee Group Real Estate. MRMLS
- $385,0002 bd1 ba946 sqft2110 Burlington Ave, Missoula, MT 59801ActiveMLS ID #30080964, Elizabeth Basolo, Keller Williams Western MT. MRMLS
- $470,0002 bd1 ba746 sqft1734 Cooper St, Missoula, MT 59802ActiveMLS ID #30080288, Gia Randono, Main Street Realty. MRMLS
- $525,0003 bd2 ba1k sqft103 Inez St, Missoula, MT 59801ActiveMLS ID #30063702, Danni Moore, PureWest Real Estate Missoula. MRMLS
- $460,0002 bd2 ba1.3k sqft2001 27th Ave, Missoula, MT 59804ActiveMLS ID #30073411, Ryan Schrenk, EXIT Realty Missoula. MRMLS
- $462,0002 bd2 ba1k sqft235 Grant St #B, Missoula, MT 59801ActiveMLS ID #30078702, Al Zepeda, Alpine Realty, Inc.. MRMLS
- $525,0002 bd1 ba886 sqft920 Locust St, Missoula, MT 59802Active Under ContractMLS ID #30081162, Maggie Springer, Ink Realty Group. MRMLS
- $410,0003 bd2 ba996 sqft1704 Bancroft St, Missoula, MT 59801ActiveMLS ID #30080960, Cindy Biggerstaff, ERA Lambros Real Estate Missoula. MRMLS
- $440,0002 bd1 ba952 sqft215 Nancy Lou Dr, Missoula, MT 59804Active Under ContractMLS ID #30077328, Rita Gray, ERA Lambros Real Estate Missoula. MRMLS
- $515,0002 bd1 ba1k sqft1725 Sherwood St, Missoula, MT 59802ActiveMLS ID #30080458, Rachael Orizotti Rixford, Burke Orizotti Real Estate Inc. MRMLS
- $435,0003 bd1 ba1.4k sqft1641 Kemp St, Missoula, MT 59801ActiveMLS ID #30074205, Rachael Orizotti Rixford, Burke Orizotti Real Estate Inc. MRMLS
- $498,0003 bd1 ba1.3k sqft2526 Mount Ave, Missoula, MT 59804ActiveMLS ID #30077764, Katy Anderson, ERA Lambros Real Estate Missoula. MRMLS
- $515,0002 bd2 ba1.3k sqft280 Stonybrook Dr, Missoula, MT 59804Active Under ContractMLS ID #30080819, Vickie M Honzel, ERA Lambros Real Estate Missoula. MRMLS
- $415,0003 bd2 ba1.3k sqft120 South Ave E, Missoula, MT 59801ActiveMLS ID #30080286, Bethany Taylor, Glacier Sotheby's International Realty Missoula. MRMLS
- $415,0003 bd2 ba1.2k sqft1323 Bridgecourt Way, Missoula, MT 59801ActiveMLS ID #30077262, Matt Rosbarsky, Clark Fork Realty. MRMLS
- $405,0002 bd1 ba816 sqft2250 S 9th St W, Missoula, MT 59801ActiveMLS ID #30074315, Sarah Jensen, Wetherbee Group Real Estate. MRMLS
