Pristine & bright 2 Bedroom, corner condo in sought-after South Acton is ready to move into! Meticulously maintained and updated by the current owner with new carpeting, ceiling fans in all rooms & custom window shades. Some noteworthy improvements by the current owner include a renovated kitchen with a stainless steel refrigerator, refaced cabinetry, a new stove, microwave, combo washer/dryer, upgraded backsplash tile, installed granite countertops, and recessed lighting. New vanity, tile floor, commode, grab bars, medicine cabinet & lighting in the bathroom. Newer vinyl-clad, tilt-in windows in bedrooms and the picture window & sidelights in living room. The grounds are beautifully maintained and include an in-ground community pool, BBQ area & bike storage. This community is conveniently located with easy access to commuter rails in both Acton & West Concord. Don't miss this one!
Sold for $290,000
$290,000
120 Parker St APT 22, Acton, MA 01720
2beds
820sqft
Condominium
Built in 1970
-- sqft lot
$324,400 Zestimate®
$354/sqft
$2,296 Estimated rent
Home value
$324,400
$305,000 - $347,000
$2,296/mo
Zestimate® history
Owner options
List your home for rent
$2,296/mo
Rent Zestimate®
Find your next renter with Zillow Rental Manager. Plus, with online applications, you can quickly screen prospective tenants – for free.
$2,296/mo
Rent Zestimate®
Refinance and save
$2,271/mo
Est. payment
Refinancing to a lower rate could help reduce your monthly payments and save thousands over the life of the loan.
$2,271/mo
Est. payment
Explore your selling options
Work with a Zillow partner agent
Leverage their expertise and Zillow's premium Showcase listings to get your home seen by more buyers.
Get startedList with your own agent
Get your home in front of millions of buyers by listing it on Zillow.
Learn how to do itSell it yourself
Take full control of how buyers see your home on Zillow by listing For Sale by Owner (FSBO).
List your homeWhat's special
Zillow last checked:
Listing updated:
Listed by:
Sharon Mendosa 978-580-0386,
Compass 351-207-1153
Bought with:
Rebecca Kelley
Barrett Sotheby's International Realty
Source: MLS PIN,MLS#: 73285195
Facts & features
Interior
Bedrooms & bathrooms
- Bedrooms: 2
- Bathrooms: 1
- Full bathrooms: 1
Primary bedroom
- Features: Ceiling Fan(s), Closet/Cabinets - Custom Built, Flooring - Wall to Wall Carpet
- Level: Second
- Area: 200.1
- Dimensions: 13.8 x 14.5
Bedroom 2
- Features: Ceiling Fan(s), Closet, Flooring - Wall to Wall Carpet
- Level: Second
- Area: 138.86
- Dimensions: 10.6 x 13.1
Primary bathroom
- Features: No
Bathroom 1
- Features: Bathroom - Full, Bathroom - Tiled With Tub & Shower, Flooring - Stone/Ceramic Tile, Countertops - Stone/Granite/Solid
- Level: Second
- Area: 39
- Dimensions: 5.2 x 7.5
Kitchen
- Features: Ceiling Fan(s), Flooring - Stone/Ceramic Tile, Countertops - Stone/Granite/Solid, Breakfast Bar / Nook, Dryer Hookup - Electric, Washer Hookup
- Level: Second
- Area: 145.41
- Dimensions: 11.1 x 13.1
Living room
- Features: Ceiling Fan(s), Beamed Ceilings, Closet/Cabinets - Custom Built, Flooring - Wall to Wall Carpet, Wainscoting
- Level: Second
- Area: 214.2
- Dimensions: 12.6 x 17
Heating
- Central, Electric
Cooling
- Window Unit(s)
Appliances
- Included: Range, Dishwasher, Disposal, Refrigerator, Washer, Dryer
- Laundry: Electric Dryer Hookup, Washer Hookup, Second Floor, In Unit
Features
- Flooring: Tile, Carpet
- Windows: Insulated Windows
- Basement: None
- Has fireplace: No
- Common walls with other units/homes: Corner
Interior area
- Total structure area: 820
- Total interior livable area: 820 sqft
Property
Parking
- Total spaces: 2
- Parking features: Off Street, Common
- Uncovered spaces: 2
Features
- Pool features: Association, In Ground
Details
- Parcel number: 313426
- Zoning: Condo
Construction
Type & style
- Home type: Condo
- Property subtype: Condominium
- Attached to another structure: Yes
Materials
- Frame
- Roof: Shingle
Condition
- Year built: 1970
Utilities & green energy
- Sewer: Public Sewer
- Water: Public
- Utilities for property: for Electric Range, for Electric Dryer, Washer Hookup
Community & HOA
Community
- Features: Public Transportation, Shopping, Pool, Bike Path, Conservation Area
HOA
- Amenities included: Hot Water, Pool, Laundry
- Services included: Sewer, Insurance, Security, Maintenance Structure, Maintenance Grounds, Snow Removal
- HOA fee: $462 monthly
Location
- Region: Acton
Financial & listing details
- Price per square foot: $354/sqft
- Tax assessed value: $237,260
- Annual tax amount: $3,954
- Date on market: 12/20/2025
- Listing terms: Contract
Price history
| Date | Event | Price |
|---|---|---|
| 11/4/2024 | Sold | $290,000-10.8%$354/sqft |
Source: MLS PIN #73285195 Report a problem | ||
| 10/9/2024 | Contingent | $325,000$396/sqft |
Source: MLS PIN #73285195 Report a problem | ||
| 9/20/2024 | Listed for sale | $325,000$396/sqft |
Source: MLS PIN #73285195 Report a problem | ||
| 9/16/2024 | Contingent | $325,000$396/sqft |
Source: MLS PIN #73285195 Report a problem | ||
| 9/4/2024 | Listed for sale | $325,000+415.9%$396/sqft |
Source: MLS PIN #73285195 Report a problem | ||
| 10/20/1993 | Sold | $63,000$77/sqft |
Source: Public Record Report a problem | ||
Public tax history
| Year | Property taxes | Tax assessment |
|---|---|---|
| 2025 | $4,577 +15.8% | $266,900 +12.5% |
| 2024 | $3,954 -2.5% | $237,200 +2.7% |
| 2023 | $4,055 +0.1% | $230,900 +10.9% |
| 2022 | $4,049 +0.1% | $208,200 +4.1% |
| 2021 | $4,046 +10% | $200,000 +4.6% |
| 2020 | $3,679 +8.3% | $191,200 +9% |
| 2019 | $3,397 +11.3% | $175,400 +11.4% |
| 2018 | $3,052 +11.7% | $157,500 +9.8% |
| 2017 | $2,733 +17.1% | $143,400 +18.2% |
| 2016 | $2,333 -2.8% | $121,300 -3.7% |
| 2015 | $2,400 +18% | $126,000 +20.5% |
| 2014 | $2,034 +11.4% | $104,600 +9.4% |
| 2013 | $1,826 -17% | $95,600 -19.4% |
| 2012 | $2,200 +14.3% | $118,600 +11.5% |
| 2011 | $1,924 -13.2% | $106,400 -17.8% |
| 2010 | $2,217 +5.8% | $129,500 +2.1% |
| 2009 | $2,096 -18.1% | $126,800 -23.8% |
| 2008 | $2,559 +5.3% | $166,300 |
| 2007 | $2,431 | $166,300 |
Find assessor info on the county website
Neighborhood: 01720
Nearby homes
- $1,400,0004 bd3 ba3.6k sqft3 Amanda Rd, Sudbury, MA 01776Sold
- $702,600-- bd-- ba-- sqft500 Northshore Rd #3A, Peabody, MA 01720Off Market
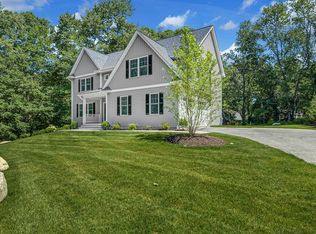
- $1,251,0003 bd3 ba2.7k sqft10 John Swift Rd, Acton, MA 01720Sold
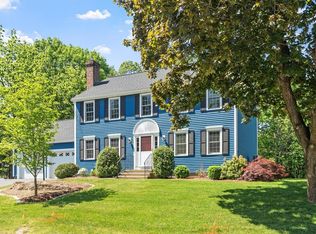
- $931,2004 bd2 ba2k sqft8 John Swift Rd, Acton, MA 01720Off Market
- $926,7003 bd3 ba1.7k sqft12 John Swift Rd, Acton, MA 01720Off Market
- $1,013,4004 bd2 ba2.3k sqft7 John Swift Rd, Acton, MA 01720Off Market
- $775,0003 bd2 ba1.1k sqft5 John Swift Rd, Acton, MA 01720Off Market
- $852,6004 bd1 ba2k sqft6 John Swift Rd, Acton, MA 01720Off Market
Nearby schools
GreatSchools rating
- 9/10Luther Conant SchoolGrades: K-6Distance: 0.6 mi
- 10/10Raymond J Grey Junior High SchoolGrades: 7-8Distance: 0.9 mi
- 9/10Acton-Boxborough Regional High SchoolGrades: 9-12Distance: 0.9 mi
Schools provided by the listing agent
- Middle: Rj Grey
- High: Abrhs
Source: MLS PIN. This data may not be complete. We recommend contacting the local school district to confirm school assignments for this home.
Get a cash offer in 3 minutes
Find out how much your home could sell for in as little as 3 minutes with a no-obligation cash offer.
Estimated market value
$324,400
Get a cash offer in 3 minutes
Find out how much your home could sell for in as little as 3 minutes with a no-obligation cash offer.
Estimated market value
$324,400
- Massachusetts
- Middlesex County
- Acton
- 01720
- 120 Parker St Apartment 22
Nearby cities
Nearby zip codes
Other Acton Topics
