Swimming poolWarm and comfortable atmosphereMaster bedroomThree-story high ceiling designDining roomIntelligent space planningUpgraded cabinet
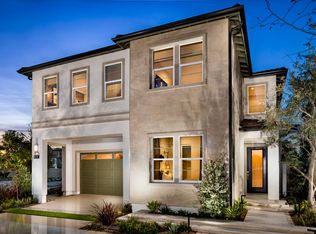
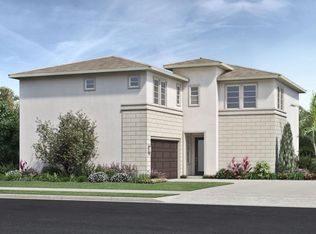
Park and Mountain View New Home you must see! In the Parkland The Meadows Toll Brothers brand new community. This is a south-facing house which will be awakened by the first ray of morning light until the sun sets. The community clubhouse is within walking distance, club house, swimming pool and a convenient and comfortable living experience is waiting for you. At the entrance, the three-story high ceiling design makes the interior more transparent and bright, creating a warm and comfortable atmosphere. The intelligent space planning divides the first floor into two areas: dynamic and quiet living room, dining room and kitchen on one side. The kitchen area is equipped with a convenient storage room, and all upgraded cabinet and the attention to detail is shown. The downstairs guest bedroom and bathroom with window on the right provide a quiet and comfortable resting place. Second floor, the master bedroom and three guest bedrooms are distributed on the left and right sides, independent of each other without interfering. The master bedroom also features a separate retreat that can be used as an office or to relax, allowing you to combine work and play at home without distractions. The design of the double vanity basin in the master bathroom reflects the careful attention to details. The third floor is an open-plan family room and outdoor balcony, which can enjoy the beautiful scenery of the mountain and Park view in the distance. Equipped with a separate bathroom, it becomes an excellent place for family and friends to gather and relax. Here you can enjoy the beautiful scenery, let you relax and enjoy a carefree life. This is a sunny and inviting home waiting for a new owner. Come see it today!
200 days
|
394
|
19
|
Zillow last checked:
Listing updated:
Listed by:
Yiming YuDRE #02039002949-981-9836,
Realty One Group West
Source: CRMLS,MLS#: OC26011409Originating MLS: California Regional MLS
Features: Bathtub, Dual Sinks, Quartz Counters, Remodeled, Separate Shower, Tub Shower, Upgraded, Vanity, Walk-In Shower
Kitchen
Features: Kitchen Island, Quartz Counters, Self-closing Cabinet Doors, Self-closing Drawers
Other
Features: Walk-In Closet(s)
Pantry
Features: Walk-In Pantry
Heating
Central
Cooling
Central Air
Appliances
Included: Built-In Range, Dishwasher, Freezer, Gas Cooktop, Disposal, Gas Oven, Gas Range, Microwave, Refrigerator, Range Hood, Water Heater, Dryer, Washer
Laundry: Laundry Room
Features
Breakfast Bar, Balcony, Separate/Formal Dining Room, High Ceilings, Quartz Counters, Recessed Lighting, Bedroom on Main Level, Entrance Foyer, Loft, Primary Suite, Walk-In Pantry, Walk-In Closet(s)
Has fireplace: No
Fireplace features: None
Common walls with other units/homes: No Common Walls
Explore the cost of this home by adjusting the details. Changes won't be saved.
Principal & interest
$1,547
Mortgage insurance
$0
Property taxes
$170
Home insurance
$105
HOA fees
$0
Utilities
Not included
All calculations are estimates and provided by Zillow, Inc. for informational purposes only. Actual amounts may vary.
HOA fees may include property taxes on listings classified as Co-Ops. Contact the listing agent and/or owner for fee details.
Mortgage interest rates are dependent on a number of factors, including credit score, down payment, and repayment length. Interest rate data provided by Zillow Group Marketplace, Inc. as of 1/1/1970 from various mortgage lenders with which we have lead or other similar arrangements; the Estimated Payment is an average of those rates.
See how much you could borrow to make a competitive offer.