Skip main navigation
Sold for $160,000
  • $160,000

    120 Parkwood Dr, Verona, PA 15147

    4beds
    1,318sqft
    Single Family Residence
    Built in 1945
    6,499 Square Feet Lot
    $164,600 Zestimate®
    $121/sqft
    $1,872 Estimated rent

    Home value

    $164,600

    $155,000 - $176,000

    $1,872/mo

    Zestimate® history
    Loading
    Loading...

    Owner options

    List your home for rent

    $1,872/mo

    Rent Zestimate®

    Find your next renter with Zillow Rental Manager. Plus, with online applications, you can quickly screen prospective tenants – for free.

    Learn more

    $1,872/mo

    Rent Zestimate®

    Refinance and save

    $1,114/mo

    Est. payment

    Refinancing to a lower rate could help reduce your monthly payments and save thousands over the life of the loan.

    See today's rates

    $1,114/mo

    Est. payment

    Explore your selling options

    Work with a Zillow partner agent

    Leverage their expertise and Zillow's premium Showcase listings to get your home seen by more buyers.

    Get started

    List with your own agent

    Get your home in front of millions of buyers by listing it on Zillow.

    Learn how to do it

    Sell it yourself

    Take full control of how buyers see your home on Zillow by listing For Sale by Owner (FSBO).

    List your home

    What's special

    Flat backyardCozy main-floor bedroomFinished lower levelCovered front porchFlexible living spaceHardwood floorsFormal dining room
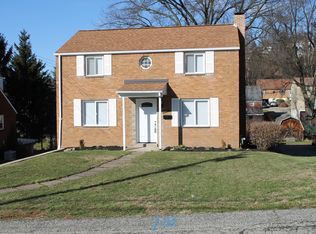
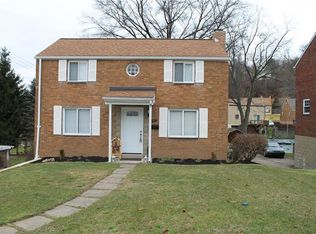
    Charming 4-bedroom Cape Cod with great space and character! Step inside to find a bright living room with hardwood floors that flow into a cozy main-floor bedroom — perfect for guests or a home office. The formal dining room offers a warm setting for family meals or entertaining, and the covered front porch is ideal for relaxing and enjoying your morning coffee. Upstairs, you’ll find two nicely sized bedrooms, and the finished lower level includes an additional bedroom and flexible living space, great for a game room, hobby area, or extra storage. Outside, enjoy a flat backyard ready for your next BBQ, playset, or garden. This home offers endless potential for someone ready to make it their own and build instant equity!

    Zillow last checked:

    Listing updated:

    Listed by:

    Jennifer Mascaro 724-327-5161,

    COLDWELL BANKER REALTY

    Bought with:

    Mary Kay Abdulovic, RS320256

    BERKSHIRE HATHAWAY THE PREFERRED REALTY

    Source: WPMLS,MLS#: 1727270MLS LogoOriginating MLS: West Penn Multi-List

    Facts & features

    Interior

    Bedrooms & bathrooms
    • Bedrooms: 4
    • Bathrooms: 2
    • Full bathrooms: 2
    Primary bedroom
    • Level: Main
    • Dimensions: 10x12
    Bedroom 2
    • Level: Upper
    • Dimensions: 11x16
    Bedroom 3
    • Level: Upper
    • Dimensions: 12x15
    Bedroom 4
    • Level: Lower
    • Dimensions: 11x11
    Dining room
    • Level: Main
    • Dimensions: 11x12
    Kitchen
    • Level: Main
    • Dimensions: 10x11
    Living room
    • Level: Main
    • Dimensions: 15x11
    Heating
    • Forced Air, Gas
    Cooling
    • Central Air
    Appliances
    • Included: Some Gas Appliances, Dryer, Refrigerator, Stove, Washer
    Features
    • Window Treatments
    • Flooring: Hardwood, Laminate, Carpet
    • Windows: Window Treatments
    • Basement: Finished,Walk-Out Access
    Interior area
    • Total structure area: 1,318
    • Total interior livable area: 1,318 sqft

    Property

    Parking
    • Total spaces: 1
    • Parking features: Built In, Garage Door Opener
    • Has attached garage: Yes
    Features
    • Levels: Two
    • Stories: 2
    • Pool features: None
    Lot
    • Size: 6,499 Square Feet
    • Dimensions: 48 x 146 x 50 x 146

    Construction

    Type & style
    • Home type: SingleFamily
    • Architectural style: Two Story
    • Property subtype: Single Family Residence
    Materials
    • Roof: Asphalt
    Condition
    • Resale
    • Year built: 1945

    Utilities & green energy

    • Sewer: Public Sewer
    • Water: Public

    Community & HOA

    Community
    • Subdivision: Riverside Heights
    Location
    • Region: Verona

    Financial & listing details

    • Price per square foot: $121/sqft
    • Tax assessed value: $66,500
    • Annual tax amount: $2,991
    • Date on market: 10/30/2025

    Price history

    DateEventPrice
    1/16/2026Sold$160,000+0.1%$121/sqft
    Source: WPMLS #1727270 Report a problem
    12/13/2025Contingent$159,900$121/sqft
    Source: WPMLS #1727270 Report a problem
    12/9/2025Listed for sale$159,900$121/sqft
    Source: WPMLS #1727270 Report a problem
    11/24/2025Contingent$159,900$121/sqft
    Source: WPMLS #1727270 Report a problem
    10/30/2025Listed for sale$159,900$121/sqft
    Source: WPMLS #1727270 Report a problem

    Public tax history

    Tax history is unavailable.

    Neighborhood: 15147

    Nearby schools

    GreatSchools rating
    Schools provided by the listing agent
    • District: Penn Hills

    Source: WPMLS. This data may not be complete. We recommend contacting the local school district to confirm school assignments for this home.

    Sell for more on Zillow
    Get a Zillow Showcase℠ listing at no additional cost and you could sell for .
    $164,600
    2% more
    +$3,292
    With Zillow Showcase(estimated)
    $167,892
    Sell for more on Zillow
    Get a Zillow Showcase℠ listing at no additional cost and you could sell for .
    $164,600
    2% more
    +$3,292
    With Zillow Showcase(estimated)
    $167,892