Skip main navigation
Sold for $240,000
  • $240,000

    120 Patricia Ln, Hawthorne, FL 32640

    3beds
    1,188sqft
    Mobile Home
    Built in 2001
    10.79 Acres Lot
    $294,000 Zestimate®
    $202/sqft
    $1,462 Estimated rent

    Home value

    $294,000

    $276,000 - $315,000

    $1,462/mo

    Zestimate® history
    Loading
    Loading...

    Owner options

    List your home for rent

    $1,462/mo

    Rent Zestimate®

    Find your next renter with Zillow Rental Manager. Plus, with online applications, you can quickly screen prospective tenants – for free.

    Learn more

    $1,462/mo

    Rent Zestimate®

    Refinance and save

    $1,736/mo

    Est. payment

    Refinancing to a lower rate could help reduce your monthly payments and save thousands over the life of the loan.

    See today's rates

    $1,736/mo

    Est. payment

    Explore your selling options

    Work with a Zillow partner agent

    Leverage their expertise and Zillow's premium Showcase listings to get your home seen by more buyers.

    Get started

    List with your own agent

    Get your home in front of millions of buyers by listing it on Zillow.

    Learn how to do it

    Sell it yourself

    Take full control of how buyers see your home on Zillow by listing For Sale by Owner (FSBO).

    List your home

    What's special

    Meticulously maintainedNew countertopsVibrant coat of paintUpgraded laminateEat-in kitchenRemodeled bathroomsNew roof
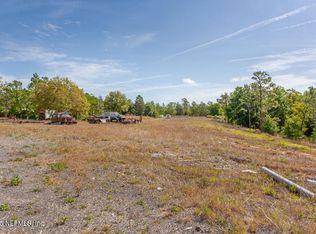
    Step into the warmth of this delightful 3-bed, 2-bath doublewide manufactured home located just south of Hawthorne, Florida! Set on a sprawling 10.79 acres, this residence is a testament to comfort and style with recent upgrades that elevate its charm. Inside, discover remodeled bathrooms, a fresh perspective in the eat-in kitchen with new countertops, and a subtle glow brought by new lighting features throughout. Meticulously maintained, this home received a new roof in 2020, a water heater upgrade in 2018, and a vibrant coat of paint in 2022, ensuring a blend of modernity and enduring appeal. Beyond the main dwelling lies a detached 2-car garage and a convenient large shed, providing ample space for all your storage needs. Noteworthy features continue as the floors boast upgraded laminate and were treated with a self-leveling sealant to enhance insulation, preserving the ideal temperature year-round. Other significant updates include a recent installation of a well pump, pressure switch, and tank in 2023, ensuring a reliable water supply. The AC unit received attention in 2023 as well, with a new condenser circuit board and fan. Practicality meets style in every corner of this property. The serene ambiance extends beyond the home, offering a peaceful retreat on your own expansive property. While enjoying the tranquility, rest assured that the conveniences of Gainesville are just a short 30-minute drive away, striking the perfect balance between rural retreat and city proximity. This property is more than a home; it's a sanctuary where every detail has been thoughtfully considered. Schedule a showing today and immerse yourself in the serenity and comfort that this Hawthorne gem has to offer. Don't miss the opportunity to make it yours!

    Zillow last checked:

    Listing updated:

    Listed by:

    Mary Beth Warren 352-317-8675,

    KELLER WILLIAMS GAINESVILLE REALTY PARTNERS 352-240-0600

    Bought with:

    Trisha Roy

    REGAL REALTY INTERNATIONAL COR

    Source: Stellar MLS,MLS#: GC518592MLS LogoOriginating MLS: Gainesville-Alachua

    Facts & features

    Interior

    Bedrooms & bathrooms
    • Bedrooms: 3
    • Bathrooms: 2
    • Full bathrooms: 2
    Primary bedroom
    • Features: Walk-In Closet(s)
    • Level: First
    • Dimensions: 12x13
    Bedroom 2
    • Features: Built-in Closet
    • Level: First
    • Dimensions: 12x10
    Bedroom 3
    • Features: Built-in Closet
    • Level: First
    • Dimensions: 12x9
    Bathroom 1
    • Level: First
    • Dimensions: 8x9
    Bathroom 2
    • Level: First
    Kitchen
    • Level: First
    • Dimensions: 17x12
    Living room
    • Level: First
    • Dimensions: 15x16
    Heating
    • Central
    Cooling
    • Central Air
    Appliances
    • Included: Dryer, Range, Range Hood, Refrigerator, Washer
    • Laundry: Inside
    Features
    • Eating Space In Kitchen
    • Flooring: Laminate
    • Windows: Blinds, Drapes
    • Has fireplace: No
    Interior area
    • Total structure area: 1,188
    • Total interior livable area: 1,188 sqft

    Property

    Parking
    • Total spaces: 2
    • Parking features: Oversized
    • Garage spaces: 2
    Features
    • Levels: One
    • Stories: 1
    • Patio & porch: None
    • Exterior features: Storage
    • Has view: Yes
    • View description: Trees/Woods
    Lot
    • Size: 10.79 Acres
    • Features: Zoned for Horses
    • Residential vegetation: Wooded
    Details
    • Additional structures: Shed(s), Workshop
    • Parcel number: 131023000001200070
    • Zoning: AG
    • Special conditions: None

    Construction

    Type & style
    • Home type: MobileManufactured
    • Property subtype: Mobile Home
    Materials
    • Vinyl Siding
    • Foundation: Crawlspace
    • Roof: Metal
    Condition
    • Completed
    • New construction: No
    • Year built: 2001

    Utilities & green energy

    • Sewer: Septic Tank
    • Water: Well
    • Utilities for property: Electricity Connected

    Community & HOA

    Community
    • Pet fee: $0 monthly
    • Subdivision: NONE
    HOA
    • Has HOA: No
    Location
    • Region: Hawthorne

    Financial & listing details

    • Price per square foot: $202/sqft
    • Tax assessed value: $216,840
    • Annual tax amount: $3,786
    • Date on market: 1/12/2024
    • Cumulative days on market: 22 days
    • Listing terms: Cash,Conventional,FHA,VA Loan
    • Ownership: Fee Simple
    • Total actual rent: 0
    • Electric utility on property: Yes
    • Road surface type: Dirt
    • Body type: Double Wide

    Price history

    DateEventPrice
    3/5/2024Sold$240,000+3.4%$202/sqft
    Source: Stellar MLS #GC518592 Report a problem
    2/8/2024Pending sale$232,000$195/sqft
    Source: Stellar MLS #GC518592 Report a problem
    1/12/2024Listed for sale$232,000+26.1%$195/sqft
    Source: Stellar MLS #GC518592 Report a problem
    6/22/2022Sold$184,000-10.2%$155/sqft
    Source: Public Record Report a problem
    5/10/2022Pending sale$205,000$173/sqft
    Source: Owner Report a problem
    3/2/2022Listed for sale$205,000$173/sqft
    Source: Owner Report a problem

    Public tax history

    YearProperty taxesTax assessment
    2024$3,828 +1.1%$216,840 +1.6%
    2023$3,787 +64.6%$213,380 +26.7%
    2022$2,300 +18.4%$168,400 +47.7%
    2021$1,943 +9.9%$113,980 +35.5%
    2020$1,767 +4.9%$84,100 +8.3%
    2018$1,684 $77,660 +3.3%
    2017$1,684 +0.2%$75,180 +2.3%
    2016$1,681 +3.8%$73,510 +1.7%
    2015$1,620 -3.3%$72,284 -1.1%
    2014$1,675 $73,106 +0.1%
    2013-- $73,060 -0.3%
    2012-- $73,275 -6.7%
    2011-- $78,514 -31.3%
    2010-- $114,214 +0.2%
    2009-- $114,024 -0.9%
    2008-- $115,033 +67.5%
    2007-- $68,660 +5.6%
    2005-- $65,034 +3%
    2004-- $63,140 +1.9%
    2003-- $61,963 +2.4%
    2002-- $60,511
    Find assessor info on the county website

    Neighborhood: 32640

    Nearby schools

    GreatSchools rating
    Schools provided by the listing agent
    • Elementary: Ochwilla Elementary School
    • Middle: C.H.Price Middle School
    • High: Interlachen High School

    Source: Stellar MLS. This data may not be complete. We recommend contacting the local school district to confirm school assignments for this home.

    Get a cash offer in 3 minutes
    Find out how much your home could sell for in as little as 3 minutes with a no-obligation cash offer.
    Estimated market value
    $294,000
    Get a cash offer in 3 minutes
    Find out how much your home could sell for in as little as 3 minutes with a no-obligation cash offer.
    Estimated market value
    $294,000