Special Financing available! Only 5 homes remaining! The eye-catching Presley plan was designed for entertaining, boasting a covered front porch, an open great room and an inviting gourmet kitchen with upgrades throughout. You’ll also appreciate a mudroom, a powder room, a study and a 2-car garage with a shop. Upstairs, enjoy a convenient laundry, a versatile guest suite and two generous bedrooms with walk-in closets and a shared bath. There is also a lavish primary suite featuring an immense walk-in closet and private bath with an upgraded deluxe shower!
Sold for $689,999
$689,999
120 Pawn Ct, Winchester, VA 22602
4beds
2,780sqft
Single Family Residence
Built in 2025
0.29 Acres Lot
$718,900 Zestimate®
$248/sqft
$3,115 Estimated rent
Home value
$718,900
$640,000 - $805,000
$3,115/mo
Zestimate® history
Owner options
List your home for rent
$3,115/mo
Rent Zestimate®
Find your next renter with Zillow Rental Manager. Plus, with online applications, you can quickly screen prospective tenants – for free.
$3,115/mo
Rent Zestimate®
Refinance and save
$4,012/mo
Est. payment
Refinancing to a lower rate could help reduce your monthly payments and save thousands over the life of the loan.
$4,012/mo
Est. payment
Explore your selling options
Work with a Zillow partner agent
Leverage their expertise and Zillow's premium Showcase listings to get your home seen by more buyers.
Get startedList with your own agent
Get your home in front of millions of buyers by listing it on Zillow.
Learn how to do itSell it yourself
Take full control of how buyers see your home on Zillow by listing For Sale by Owner (FSBO).
List your homeWhat's special
Open great roomCovered front porchVersatile guest suitePowder roomShared bathInviting gourmet kitchenLavish primary suite
Zillow last checked:
Listing updated:
Listed by:
Jay Day 703-348-0025,
LPT Realty, LLC
Bought with:
Cameron Senseney, 0225269882
Burch Real Estate Group, LLC
Source: Bright MLS,MLS#: VAFV2032748
Facts & features
Interior
Bedrooms & bathrooms
- Bedrooms: 4
- Bathrooms: 5
- Full bathrooms: 4
- 1/2 bathrooms: 1
- Main level bathrooms: 1
Basement
- Area: 400
Heating
- Programmable Thermostat, Zoned, Natural Gas
Cooling
- Programmable Thermostat, Electric
Appliances
- Included: Dishwasher, Oven, Refrigerator, Stainless Steel Appliance(s), Tankless Water Heater
Features
- Pantry, Recessed Lighting, Soaking Tub, Upgraded Countertops, Walk-In Closet(s), Bathroom - Walk-In Shower, Kitchen Island, Kitchen - Gourmet, 9'+ Ceilings, 2 Story Ceilings
- Flooring: Carpet, Ceramic Tile, Luxury Vinyl
- Windows: Low Emissivity Windows
- Basement: Partially Finished,Sump Pump,Walk-Out Access
- Number of fireplaces: 1
Interior area
- Total structure area: 3,180
- Total interior livable area: 2,780 sqft
- Finished area above ground: 2,780
Property
Parking
- Total spaces: 3
- Parking features: Garage Faces Front, Concrete, Shared Driveway, Attached, Driveway
- Attached garage spaces: 3
- Has uncovered spaces: Yes
Accessibility
- Accessibility features: None
Features
- Levels: Three
- Stories: 3
- Pool features: None
Lot
- Size: 0.29 Acres
- Features: Rear Yard, Cul-De-Sac
Details
- Additional structures: Above Grade
- Parcel number: NO TAX RECORD
- Zoning: R
- Special conditions: Standard
Construction
Type & style
- Home type: SingleFamily
- Architectural style: Traditional
- Property subtype: Single Family Residence
Materials
- Combination
- Foundation: Active Radon Mitigation
- Roof: Architectural Shingle
Condition
- Excellent
- New construction: Yes
- Year built: 2025
Details
- Builder model: Presely
- Builder name: Richmond American Homes
Utilities & green energy
- Sewer: Public Sewer
- Water: Public
Community & HOA
Community
- Subdivision: Abrams Pointe
HOA
- Has HOA: Yes
- Amenities included: None
- Services included: Common Area Maintenance, Trash
- HOA fee: $38 monthly
Location
- Region: Winchester
Financial & listing details
- Price per square foot: $248/sqft
- Date on market: 3/13/2025
- Listing agreement: Exclusive Right To Sell
- Ownership: Fee Simple
Price history
| Date | Event | Price |
|---|---|---|
| 5/2/2025 | Sold | $689,999$248/sqft |
Source:  Bright MLS #VAFV2032748 Report a problem Bright MLS #VAFV2032748 Report a problem | ||
| 4/17/2025 | Pending sale | $689,999$248/sqft |
Source: Bright MLS #VAFV2032748 Report a problem | ||
| 3/13/2025 | Listed for sale | $689,999$248/sqft |
Source: Bright MLS #VAFV2032748 Report a problem | ||
Public tax history
Tax history is unavailable.
Neighborhood: 22602
Nearby homes
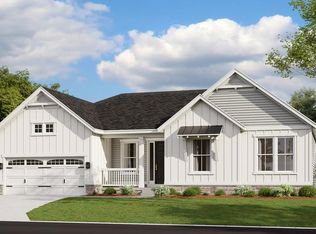
- $760,0004 bd4 ba4.2k sqft106 Pawn, Winchester, VA 22602Sold
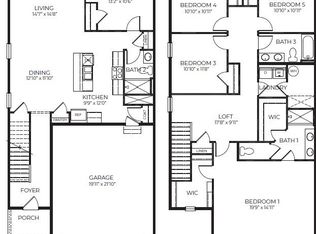
- $494,9905 bd3 ba2.4k sqft116 Haida Ln, Winchester, VA 22602Sold
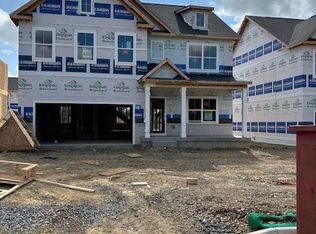
- $550,0005 bd4 ba2.9k sqft109 Manasquan Way, Winchester, VA 22602Sold
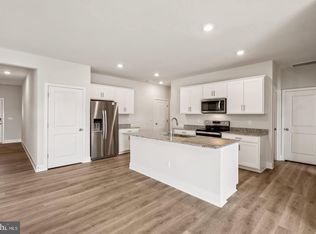
- $504,9905 bd3 ba2.4k sqft119 Yurok Ct, Winchester, VA 22602Sold
- $558,6005 bd3 ba2.6k sqft101 Ardeyth Ln, Winchester, VA 22602Off Market
- $566,9005 bd4 ba2.6k sqft229 Farmington Blvd, Winchester, VA 22602Off Market
- $486,2004 bd4 ba2.1k sqft227 Farmington Blvd, Winchester, VA 22602Off Market
- $566,3004 bd3 ba2.6k sqft231 Farmington Blvd, Winchester, VA 22602Off Market
Nearby schools
GreatSchools rating
- 4/10Greenwood Mill Elementary SchoolGrades: PK-5Distance: 0.5 mi
- 5/10Admiral Richard E. Byrd Middle SchoolGrades: 6-8Distance: 3.7 mi
- 4/10Millbrook High SchoolGrades: 9-12Distance: 1.6 mi
Schools provided by the listing agent
- District: Frederick County Public Schools
Source: Bright MLS. This data may not be complete. We recommend contacting the local school district to confirm school assignments for this home.
Get a cash offer in 3 minutes
Find out how much your home could sell for in as little as 3 minutes with a no-obligation cash offer.
Estimated market value
$718,900
Get a cash offer in 3 minutes
Find out how much your home could sell for in as little as 3 minutes with a no-obligation cash offer.
Estimated market value
$718,900
- Virginia
- Frederick County
- Winchester
- 22602
- 120 Pawn Ct
Nearby cities
Nearby zip codes
Other Winchester Topics
