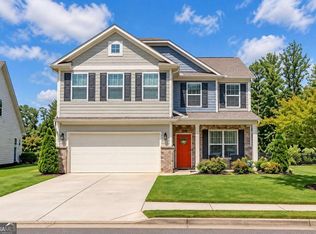
Welcome to this beautiful home in the heart of Jefferson! Conveniently located near historic downtown and situated within one of the area's top-rated school districts, this home offers the perfect blend of comfort, style, and convenience. Step inside to find beautiful hardwood floors, elegant tray ceilings, stainless steel appliances, granite countertops, and a breakfast bar overlooking the spacious family room, complete with a cozy fireplace-an ideal space for everyday living and entertaining. Upstairs, you'll find an oversized owner's suite featuring a spa-inspired bathroom and an expansive walk-in closet. Three additional bedrooms provide plenty of space for family, guests, or a home office. Outside, enjoy a large, fully fenced backyard that's perfect for relaxing, entertaining, or letting pets and children play safely. Jefferson's small-town charm, low crime rate, and strong sense of community make it an ideal place to call home. Whether you're looking for more space, greater privacy, or a slower pace of life without giving up everyday conveniences, this exceptional home is ready to welcome you. Schedule your private showing today and experience everything this home has to offer!
Active under contract
Price cut: $10K (8/7)
$425,000
120 Paxton Ln, Jefferson, GA 30549
4beds
2,853sqft
Single Family Residence
Built in 2021
0.34 Acres Lot
$424,300 Zestimate®
$149/sqft
$54/mo HOA
What's special
Cozy fireplaceLarge fully fenced backyardStainless steel appliancesExpansive walk-in closetGranite countertopsBeautiful hardwood floorsSpa-inspired bathroom
- 62 days
- 219
- 12
Zillow last checked:
Listing updated:
Listed by:
Ayana Farrar 404-889-7154,
eXp Realty,
Johnnie Howard 770-584-4446,
eXp Realty
Source: GAMLS,MLS#: 10819907
Facts & features
Interior
Bedrooms & bathrooms
- Bedrooms: 4
- Bathrooms: 4
- Full bathrooms: 3
- 1/2 bathrooms: 1
Rooms
- Room types: Other
Kitchen
- Features: Breakfast Area, Breakfast Bar, Kitchen Island, Walk-in Pantry
Heating
- Central, Forced Air
Cooling
- Ceiling Fan(s), Central Air, Heat Pump
Appliances
- Included: Dishwasher, Disposal, Microwave, Other, Refrigerator
- Laundry: In Hall, Upper Level
Features
- Double Vanity, Tray Ceiling(s), Walk-In Closet(s)
- Flooring: Carpet, Hardwood, Tile
- Windows: Double Pane Windows
- Basement: None
- Attic: Pull Down Stairs
- Number of fireplaces: 1
- Fireplace features: Family Room, Gas Log
- Common walls with other units/homes: No Common Walls
Interior area
- Total structure area: 2,853
- Total interior livable area: 2,853 sqft
- Finished area above ground: 2,853
- Finished area below ground: 0
Property
Parking
- Total spaces: 4
- Parking features: Garage, Garage Door Opener
- Has garage: Yes
Features
- Levels: Two
- Stories: 2
- Patio & porch: Patio, Porch
- Fencing: Back Yard
- Has view: Yes
- View description: City
- Waterfront features: No Dock Or Boathouse
- Body of water: None
Lot
- Size: 0.34 Acres
- Features: Cul-De-Sac, Level, Private
Details
- Parcel number: 083J 040
Construction
Type & style
- Home type: SingleFamily
- Architectural style: Traditional
- Property subtype: Single Family Residence
Materials
- Brick, Vinyl Siding
- Foundation: Slab
- Roof: Other
Condition
- Resale
- New construction: No
- Year built: 2021
Utilities & green energy
- Sewer: Public Sewer
- Water: Public
- Utilities for property: Cable Available, Electricity Available, Natural Gas Available, Phone Available, Sewer Available, Underground Utilities, Water Available
Green energy
- Energy efficient items: Appliances, Doors, Thermostat, Water Heater
Community & HOA
Community
- Features: None
- Security: Carbon Monoxide Detector(s), Smoke Detector(s)
- Subdivision: Jefferson Downs
HOA
- Has HOA: Yes
- Services included: Other
- HOA fee: $650 annually
Location
- Region: Jefferson
Financial & listing details
- Price per square foot: $149/sqft
- Tax assessed value: $463,600
- Annual tax amount: $5,076
- Date on market: 8/5/2026
- Cumulative days on market: 62 days
- Listing agreement: Exclusive Right To Sell
- Electric utility on property: Yes
Estimated market value
$424,300
$403,000 - $446,000
$2,650/mo
Price history
| Date | Event | Price |
|---|---|---|
| 9/15/2026 | Contingent | $425,000$149/sqft |
Source: eXp Realty #7809972 Report a problem | ||
| 9/15/2026 | Listed for sale | $425,000$149/sqft |
Source: eXp Realty #7809972 Report a problem | ||
| 9/15/2026 | Contingent | $425,000$149/sqft |
Source: eXp Realty #7809972 Report a problem | ||
| 8/7/2026 | Price change | $425,000-2.3%$149/sqft |
Source:  FMLS GA #7809972 Report a problem FMLS GA #7809972 Report a problem | ||
| 7/25/2026 | Listed for sale | $435,000+6.1%$152/sqft |
Source: FMLS GA #7809972 Report a problem | ||
| 12/30/2021 | Sold | $409,990$144/sqft |
Source: FMLS GA #6962145 Report a problem | ||
| 11/18/2021 | Pending sale | $409,990$144/sqft |
Source: FMLS GA #6962145 Report a problem | ||
| 10/25/2021 | Listed for sale | $409,990$144/sqft |
Source: FMLS GA #6962145 Report a problem | ||
Public tax history
| Year | Property taxes | Tax assessment |
|---|---|---|
| 2025 | $4,655 -8.7% | $185,440 |
| 2024 | $5,097 +5.8% | $185,440 +2.8% |
| 2023 | $4,820 -8.2% | $180,400 +8.8% |
| 2022 | $5,253 | $165,840 |
Find assessor info on the county website
Monthly payment
Est. payment
Payment breakdown
Explore the cost of this home by adjusting the details. Changes won't be saved.Climate risks
Neighborhood: 30549
Nearby schools
Schools provided by the listing agent
- Elementary: Jefferson
- Middle: Jefferson
- High: Jefferson
Source: GAMLS. This data may not be complete. We recommend contacting the local school district to confirm school assignments for this home.
Similar homes
- $473,9004 bd3 ba2.2k sqft1328 Woods Ln, Jefferson, GA 30549Active

 MLS ID #10842236, Miranda Gill, Virtual Properties Realty.com. GAMLS
 - $397,0004 bd3 ba2.6k sqft42 Sinclair Cir, Hoschton, GA 30548Active
 MLS ID #10856617, Crystal Cooper, Keller Williams Realty Atl. Partners. GAMLS
 - $410,0004 bd3 ba2.6k sqft480 White Trillium Dr, Hoschton, GA 30548Active
 MLS ID #10840275, Sarah Maslowski, Keller Williams Realty Atl. Partners. GAMLS
 - $569,9005 bd3 ba2.6k sqft70 Citation Way, Jefferson, GA 30549Active
 MLS ID #10759656, Tristan Taylor, Century 21 Results. GAMLS
 - $410,0004 bd3 ba2.1k sqft896 Brighton Park Cir, Hoschton, GA 30548ActiveMLS ID #10809386, Olga Druzhinina, HomeSmart. GAMLS
- $485,0004 bd3 ba2.3k sqft3400 Duncan Bridge Dr, Buford, GA 30519ActiveMLS ID #10866445, Tarran Craver, Coldwell Banker Realty. GAMLS
- $579,0005 bd4 ba3k sqft2606 Traditions Way, Jefferson, GA 30549ActiveMLS ID #10839829, Miranda Gill, Virtual Properties Realty.com. GAMLS
- $498,5004 bd3 ba2.6k sqft36 Miners Way, Braselton, GA 30517ActiveMLS ID #10866473, Marci Farrell, Keller Williams Realty Atl. Partners. GAMLS
- $413,0004 bd3 ba2.6k sqft1094 Campbell Pine Trl, Lawrenceville, GA 30045ActiveMLS ID #10857826, Brenda Price, Watch Realty Co Gwinnett. GAMLS
- $414,9004 bd3 ba2.9k sqft1520 Kaden Ln, Braselton, GA 30517ActiveMLS ID #10823729, Kim Tardy, Sure Realty. GAMLS
- $425,0004 bd3 ba2.6k sqft7491 Silk Tree Pointe, Braselton, GA 30517ActiveMLS ID #10840390, Sally Kim, The Promise Realty Group. GAMLS
- $450,0004 bd3 ba3.5k sqft1214 Loowit Falls Ct, Braselton, GA 30517ActiveMLS ID #10824211, Peary Perry, Atlanta Communities. GAMLS
- $425,0004 bd4 ba3k sqft469 Ralph Still Rd, Dacula, GA 30019ActiveMLS ID #10829443, Kristin K Thomas, Reynolds Realty LLC. GAMLS
- $444,9004 bd3 ba2.4k sqft7332 Rocklin Ln, Flowery Branch, GA 30542ActiveGAMLS
- $409,0004 bd3 ba2.4k sqft4335 Magpie Dr, Hoschton, GA 30548ActiveMLS ID #10819712, Seok Hong, Keller Williams Realty Atl. Partners. GAMLS
- $460,0004 bd3 ba2.5k sqft261 Breckens Way, Statham, GA 30666ActiveMLS ID #10838203, Vic Mixon, Five Market Realty LLC. GAMLS
- $439,9004 bd3 ba2.5k sqft5804 Ansley Ter, Braselton, GA 30517ActiveMLS ID #10839544, Chloe-Ray Iacob, Heartland Real Estate. GAMLS
- $510,0004 bd3 ba2.7k sqft3653 Elinburg Cove Trl, Buford, GA 30519ActiveMLS ID #10858129, Brianna Smull-Maier, Virtual Properties Realty.com. GAMLS
- $409,9005 bd3 ba2.2k sqft404 Golden Eagle Pkwy, Braselton, GA 30517ActiveMLS ID #10800270, Kelly S Kim, Kelly Kim Real Estate. GAMLS
