Skip main navigation
Sold for $3,600,000
  • $3,600,000

    120 Payne St, Miramar Beach, FL 32550

    9beds
    5,856sqft
    Single Family Residence
    Built in 2023
    10,018.8 Square Feet Lot
    $3,575,600 Zestimate®
    $615/sqft
    $6,644 Estimated rent

    Home value

    $3,575,600

    $3.25M - $3.97M

    $6,644/mo

    Zestimate® history
    Loading
    Loading...

    Owner options

    List your home for rent

    $6,644/mo

    Rent Zestimate®

    Find your next renter with Zillow Rental Manager. Plus, with online applications, you can quickly screen prospective tenants – for free.

    Learn more

    $6,644/mo

    Rent Zestimate®

    Refinance and save

    $18,010/mo

    Est. payment

    Refinancing to a lower rate could help reduce your monthly payments and save thousands over the life of the loan.

    See today's rates

    $18,010/mo

    Est. payment

    Explore your selling options

    Work with a Zillow partner agent

    Leverage their expertise and Zillow's premium Showcase listings to get your home seen by more buyers.

    Get started

    List with your own agent

    Get your home in front of millions of buyers by listing it on Zillow.

    Learn how to do it

    Sell it yourself

    Take full control of how buyers see your home on Zillow by listing For Sale by Owner (FSBO).

    List your home

    What's special

    Bunk roomExquisite finishesPool tableWork out roomPutting greenCenter islandGourmet kitchen
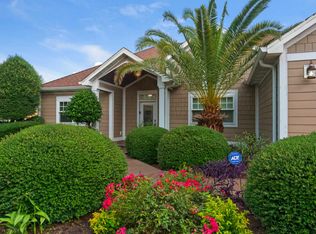
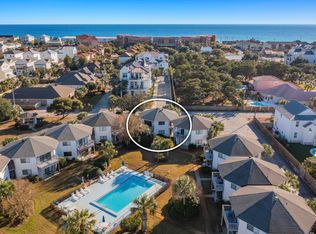
    NEW FULLY FURNISHED AND TURN KEY RENTAL WITH 423K in bookings! A professionally designed turnkey rental opportunity unlike any other on the coast! Every detail has been thought of for the savvy investor to just take over. Seller will manage for 1 yr at 5%. Perched just blocks away, this home offers a front-row seat to one of nature's most breathtaking spectacles - the Gulf view. This 5800+ SQ FT luxury home is a testament to the art of coastal renting. Embrace the tranquil beauty of the Gulf and make this piece of coastal paradise your own. The backyard features a heated pool/spa, putting green, and gas grill. Step inside to find an entertainment room including games and pool table, work out room, and 8 ensuites, plus a bunk room. All furnishings and golf cart convey. Don't miss out! This custom-built home showcases the finest craftsmanship and attention to detail, with soaring ceilings, exquisite finishes, and an open-concept design that allows natural light to flood every corner. The gourmet kitchen is a chef's delight, boasting high-end appliances, quartz countertops, and a center island that beckons for gatherings. A private backyard oasis features a heated pool, a spa, and lush landscaping, creating a serene retreat for relaxation and entertainment for guests.

    Zillow last checked:

    Listing updated:

    Listed by:

    Alysha S Neidert 850-687-1913,

    Five Star Properties RE FL Inc

    Bought with:

    Christopher R Harper

    Source: ECAOR,MLS#: 933125MLS Logo

    Facts & features

    Interior

    Bedrooms & bathrooms
    • Bedrooms: 9
    • Bathrooms: 10
    • Full bathrooms: 9
    • 1/2 bathrooms: 1
    Bedroom
    • Level: First
    • Area: 201.28 Square Feet
    • Dimensions: 14.8 x 13.6
    Bedroom
    • Level: First
    • Area: 206.25 Square Feet
    • Dimensions: 12.5 x 16.5
    Bedroom
    • Level: Second
    • Area: 144 Square Feet
    • Dimensions: 12 x 12
    Bedroom
    • Level: Second
    • Area: 196 Square Feet
    • Dimensions: 14 x 14
    Bedroom
    • Level: Third
    • Area: 137.5 Square Feet
    • Dimensions: 11 x 12.5
    Bedroom
    • Level: Third
    • Area: 168 Square Feet
    • Dimensions: 12 x 14
    Bedroom
    • Level: Third
    • Area: 168 Square Feet
    • Dimensions: 12 x 14
    Bedroom
    • Level: Third
    • Area: 168 Square Feet
    • Dimensions: 12 x 14
    Other
    • Description: bunk room
    • Level: Second
    • Area: 120 Square Feet
    • Dimensions: 12 x 10
    Exercise room
    • Level: First
    • Area: 122.43 Square Feet
    • Dimensions: 10.11 x 12.11
    Foyer
    • Level: First
    • Area: 90 Square Feet
    • Dimensions: 15 x 6
    Kitchen
    • Level: Second
    • Area: 368 Square Feet
    • Dimensions: 23 x 16
    Living room
    • Description: living / dining area
    • Level: Second
    • Area: 697 Square Feet
    • Dimensions: 41 x 17
    Recreation room
    • Description: Game Room / Sitting Area
    • Level: First
    • Area: 496 Square Feet
    • Dimensions: 31 x 16
    Heating
    • Central
    Cooling
    • Central Air
    Appliances
    • Included: Dishwasher, Disposal, Dryer, Freezer, Microwave, Range Hood, Refrigerator, Washer
    • Laundry: Washer/Dryer Hookup
    Features
    • Vaulted Ceiling(s), Hallway Bunk Beds, Kitchen Island, Owner's Closet, Shelving, Elevator
    • Windows: Double Pane Windows
    • Has fireplace: Yes
    • Furnished: Yes
    • Common walls with other units/homes: No Common Walls
    Interior area
    • Total structure area: 5,856
    • Total interior livable area: 5,856 sqft

    Property

    Parking
    • Total spaces: 1
    • Parking features: Garage Door Opener, Boat, Oversized, Garage
    • Garage spaces: 1
    Features
    • Stories: 3
    • Patio & porch: Deck, Porch
    • Exterior features: Outdoor Grill, Balcony
    • Pool features: In Ground
    • Has view: Yes
    • View description: Gulf
    • Has water view: Yes
    • Water view: Gulf
    Lot
    • Size: 10,018 sqft
    • Dimensions: 55 x 185
    • Features: Within 1/2 Mile to Water
    Details
    • Parcel number: 302S21429800000010
    • Zoning description: Resid Single Family
    • Special conditions: Accept Backup Offers

    Construction

    Type & style
    • Home type: SingleFamily
    • Architectural style: Contemporary
    • Property subtype: Single Family Residence
    Materials
    • Concrete, Stucco, Trim Vinyl
    • Roof: Metal
    Condition
    • Construction Complete
    • New construction: No
    • Year built: 2023

    Utilities & green energy

    • Water: Public

    Community & neighborhood

    Community
    • Community features: BBQ Pit/Grill, Elevators, Fitness Center, Game Room, Pool, Whirlpool, Short Term Rental - Allowed
    Location
    • Region: Miramar Beach
    • Subdivision: Payne Street Cottages

    Other

    Other facts
    • Road surface type: Paved

    Price history

    DateEventPrice
    3/15/2024Sold$3,600,000-3.4%$615/sqft
    Source: ECAOR #933125 Report a problem
    1/30/2024Pending sale$3,725,000$636/sqft
    Source: ECAOR #933125 Report a problem
    11/23/2023Price change$3,725,000-0.7%$636/sqft
    Source: ECAOR #933125 Report a problem
    9/26/2023Listed for sale$3,750,000+21%$640/sqft
    Source: ECAOR #933125 Report a problem
    7/18/2023Sold$3,100,000-3.1%$529/sqft
    Source: ECAOR #916800 Report a problem
    7/18/2023Pending sale$3,199,000$546/sqft
    Source: ECAOR #916800 Report a problem
    6/26/2023Listed for sale$3,199,000$546/sqft
    Source: ECAOR #916800 Report a problem
    6/22/2023Pending sale$3,199,000$546/sqft
    Source: ECAOR #916800 Report a problem
    6/20/2023Price change$3,199,000+6.7%$546/sqft
    Source: ECAOR #916800 Report a problem
    6/11/2023Price change$2,999,000-4.6%$512/sqft
    Source: ECAOR #916800 Report a problem
    4/1/2023Price change$3,145,000-6.8%$537/sqft
    Source: ECAOR #916800 Report a problem
    2/10/2023Listed for sale$3,375,000$576/sqft
    Source: ECAOR #916800 Report a problem

    Public tax history

    YearProperty taxesTax assessment
    2025$26,035 +6.2%$2,881,322 +7.4%
    2024$24,512 +1248.9%$2,683,491 +1241.8%
    2023$1,817 -11.7%$199,992 -9.9%
    2022$2,057 $221,991

    Find assessor info on the county website

    Neighborhood: 32550

    Nearby schools

    GreatSchools rating
    Schools provided by the listing agent
    • Elementary: Destin
    • Middle: Destin
    • High: Destin

    Source: ECAOR. This data may not be complete. We recommend contacting the local school district to confirm school assignments for this home.

    Sell for more on Zillow
    Get a Zillow Showcase℠ listing at no additional cost and you could sell for .
    $3,575,600
    2% more
    +$71,512
    With Zillow Showcase(estimated)
    $3,647,112