Move in ready home in desirable Peachwood Development. Lower level included you have over 3,000 square feet of living space. Fenced-in backyard with raised flower beds. Nice view from the recently stained deck. Kitchen with granite, family room with gas fireplace and living room provide a great space on the first floor. Second floor primary suite has tub and shower, with two sinks and two closets. Lower level has a private bedroom and bath and access to yard. Two car garage with storage above. elementary and High School within one mile, hospital and shopping close and easy access to Route 15. Square footage per Union Co. Tax Records. All room/home measurements should be independently verified. This is a 10G property!
Sold for $454,900
$454,900
120 Peachwood Dr, Lewisburg, PA 17837
4beds
2,142sqft
Single Family Residence
Built in 2000
0.4 Acres Lot
$467,900 Zestimate®
$212/sqft
$2,746 Estimated rent
Home value
$467,900
Estimated sales range
Not available
$2,746/mo
Zestimate® history
Owner options
List your home for rent
$2,746/mo
Rent Zestimate®
Find your next renter with Zillow Rental Manager. Plus, with online applications, you can quickly screen prospective tenants – for free.
$2,746/mo
Rent Zestimate®
Refinance and save
$2,930/mo
Est. payment
Refinancing to a lower rate could help reduce your monthly payments and save thousands over the life of the loan.
$2,930/mo
Est. payment
Explore your selling options
Work with a Zillow partner agent
Leverage their expertise and Zillow's premium Showcase listings to get your home seen by more buyers.
Get startedList with your own agent
Get your home in front of millions of buyers by listing it on Zillow.
Learn how to do itSell it yourself
Take full control of how buyers see your home on Zillow by listing For Sale by Owner (FSBO).
List your homeWhat's special
Private bedroom and bathKitchen with graniteRaised flower bedsFenced-in backyardRecently stained deckTwo closetsTwo sinks
Zillow last checked:
Listing updated:
Listed by:
TERRY CONRAD 570-523-3244,
VILLAGER REALTY, INC. - LEWISB
Bought with:
TJ Laughman, RS371939
BERKSHIRE HATHAWAY HOMESERVICES HODRICK REALTY-LEWS
Source: CSVBOR,MLS#: 20-101898
Facts & features
Interior
Bedrooms & bathrooms
- Bedrooms: 4
- Bathrooms: 4
- Full bathrooms: 2
- 3/4 bathrooms: 1
- 1/2 bathrooms: 1
Primary bedroom
- Description: carpet, two closets
- Level: Second
- Area: 221 Square Feet
- Dimensions: 13.00 x 17.00
Bedroom 2
- Description: carpet
- Level: Second
- Area: 120 Square Feet
- Dimensions: 10.00 x 12.00
Bedroom 3
- Description: carpet, walk-up to attic
- Level: Second
- Area: 120 Square Feet
- Dimensions: 10.00 x 12.00
Bedroom 4
- Level: Basement
Primary bathroom
- Level: Second
- Area: 140 Square Feet
- Dimensions: 10.00 x 14.00
Bathroom
- Level: First
Bathroom
- Level: Second
Dining room
- Description: hardwood
- Level: First
- Area: 143 Square Feet
- Dimensions: 11.00 x 13.00
Family room
- Description: carpet, fireplace
- Level: First
- Area: 247 Square Feet
- Dimensions: 13.00 x 19.00
Kitchen
- Description: tile floors, island, granite
- Level: First
- Area: 299 Square Feet
- Dimensions: 13.00 x 23.00
Laundry
- Level: First
Living room
- Description: hardwood
- Level: First
- Area: 289 Square Feet
- Dimensions: 17.00 x 17.00
Rec room
- Level: Basement
Heating
- Natural Gas
Cooling
- Central Air
Appliances
- Included: Dishwasher, Microwave, Refrigerator, Stove/Range, Dryer, Washer
- Laundry: Laundry Hookup
Features
- Ceiling Fan(s)
- Flooring: Hardwood
- Basement: Block,Interior Entry,Walk Out/Daylight
- Has fireplace: Yes
Interior area
- Total structure area: 2,142
- Total interior livable area: 2,142 sqft
- Finished area above ground: 2,142
- Finished area below ground: 896
Property
Parking
- Total spaces: 2
- Parking features: 2 Car, Garage Door Opener
- Has attached garage: Yes
- Details: 4
Features
- Levels: Two
- Stories: 2
- Patio & porch: Porch, Patio, Deck
Lot
- Size: 0.4 Acres
- Dimensions: .40 acres
- Topography: No
Details
- Additional structures: Shed(s)
- Parcel number: 006046126.84000
- Zoning: RS
Construction
Type & style
- Home type: SingleFamily
- Property subtype: Single Family Residence
Materials
- Vinyl
- Foundation: None
- Roof: Shingle
Condition
- Year built: 2000
Utilities & green energy
- Electric: 200+ Amp Service
- Sewer: Public Sewer
- Water: Public
Community & HOA
Community
- Features: Paved Streets
- Subdivision: Peachwood
Location
- Region: Lewisburg
Financial & listing details
- Price per square foot: $212/sqft
- Tax assessed value: $185,400
- Annual tax amount: $4,870
- Date on market: 11/4/2025
Price history
| Date | Event | Price |
|---|---|---|
| 2/9/2026 | Sold | $454,900$212/sqft |
Source: Public Record Report a problem | ||
| 12/19/2025 | Sold | $454,900$212/sqft |
Source: CSVBOR #20-101898 Report a problem | ||
| 11/10/2025 | Pending sale | $454,900$212/sqft |
Source: CSVBOR #20-101898 Report a problem | ||
| 11/4/2025 | Listed for sale | $454,900+24.6%$212/sqft |
Source: CSVBOR #20-101898 Report a problem | ||
| 4/27/2023 | Sold | $365,000+0%$170/sqft |
Source: CSVBOR #20-93435 Report a problem | ||
| 3/16/2023 | Contingent | $364,900$170/sqft |
Source: CSVBOR #20-93435 Report a problem | ||
| 3/7/2023 | Listed for sale | $364,900+32.7%$170/sqft |
Source: CSVBOR #20-93435 Report a problem | ||
| 5/10/2019 | Sold | $275,000-5.1%$128/sqft |
Source: CSVBOR #20-76165 Report a problem | ||
| 4/16/2019 | Pending sale | $289,900$135/sqft |
Source: VILLAGER REALTY, INC. - LEWISBURG #20-76165 Report a problem | ||
| 3/29/2019 | Price change | $289,900-3%$135/sqft |
Source: VILLAGER REALTY, INC. - LEWISBURG #20-76165 Report a problem | ||
| 3/25/2019 | Price change | $298,900-0.2%$140/sqft |
Source: VILLAGER REALTY, INC. - LEWISBURG #20-76165 Report a problem | ||
| 3/19/2019 | Price change | $299,400-0.2%$140/sqft |
Source: VILLAGER REALTY, INC. - LEWISBURG #20-76165 Report a problem | ||
| 7/30/2018 | Price change | $299,900-6.3%$140/sqft |
Source: VILLAGER REALTY, INC. - LEWISBURG #20-76165 Report a problem | ||
| 7/2/2018 | Price change | $319,900-2.8%$149/sqft |
Source: VILLAGER REALTY, INC. - LEWISBURG #20-76165 Report a problem | ||
| 6/25/2018 | Listed for sale | $329,000$154/sqft |
Source: VILLAGER REALTY, INC. - LEWISBURG #20-76165 Report a problem | ||
Public tax history
| Year | Property taxes | Tax assessment |
|---|---|---|
| 2025 | $4,781 | $185,400 |
| 2024 | $4,781 +5.5% | $185,400 |
| 2023 | $4,533 | $185,400 |
| 2022 | $4,533 -1.4% | $185,400 |
| 2021 | $4,596 +273.7% | $185,400 |
| 2020 | $1,230 -60.4% | $185,400 |
| 2019 | $3,109 +7008.7% | $185,400 |
| 2018 | $44 | $185,400 |
| 2017 | -- | $185,400 +0.6% |
| 2016 | -- | $184,300 |
| 2015 | -- | $184,300 |
| 2014 | -- | $184,300 |
| 2013 | -- | $184,300 |
| 2012 | -- | $184,300 |
| 2011 | -- | $184,300 |
| 2010 | -- | $184,300 |
Find assessor info on the county website
Neighborhood: 17837
Nearby homes
- $373,2003 bd2 ba1.7k sqft118 Peachwood Dr, Lewisburg, PA 17837Off Market
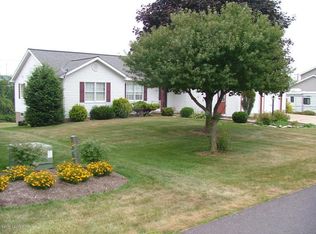
- $371,5003 bd3 ba1.8k sqft122 Peachwood Dr, Lewisburg, PA 17837Off Market
- $378,0004 bd2 ba1.8k sqft115 Peachwood Dr, Lewisburg, PA 17837Off Market
- $395,8003 bd2 ba2k sqft116 Peachwood Dr, Lewisburg, PA 17837Off Market
- $426,8004 bd2 ba2.4k sqft124 Peachwood Dr, Lewisburg, PA 17837Off Market
- $378,7144 bd2 ba2.1k sqft117 Peachwood Dr, Lewisburg, PA 17837Sold
- $309,6003 bd2 ba1.4k sqft113 Peachwood Dr, Lewisburg, PA 17837Off Market
- $422,3004 bd3 ba2.2k sqft322 Lamplight Ln, Lewisburg, PA 17837Off Market
Nearby schools
GreatSchools rating
- 8/10Kelly El SchoolGrades: PK-3Distance: 0.2 mi
- 9/10Donald H Eichhorn Middle SchoolGrades: 6-8Distance: 2.5 mi
- 9/10Lewisburg High SchoolGrades: 9-12Distance: 0.5 mi
Schools provided by the listing agent
- District: Lewisburg
Source: CSVBOR. This data may not be complete. We recommend contacting the local school district to confirm school assignments for this home.
Sell for more on Zillow
Get a Zillow Showcase℠ listing at no additional cost and you could sell for .
$467,900
2% more
+$9,358
With Zillow Showcase(estimated)
$477,258
Sell for more on Zillow
Get a Zillow Showcase℠ listing at no additional cost and you could sell for .
$467,900
2% more
+$9,358
With Zillow Showcase(estimated)
$477,258
- Pennsylvania
- Union County
- Lewisburg
- 17837
- 120 Peachwood Dr
