Lakefront Atrium Ranch boasting 4800 sq ft on 3 acres Step inside & be greeted by an atrium wall of windows that showcases panoramic views.The living area is designed for relaxation, highlighted by a cozy see through fireplace to the hearth room adjacent to the kitchen/breakfast room with convenient easy access to the deck, perfect for enjoying picturesque sunsets over the lake.The master ensuite features a huge walk-in shower. This home offers a divided floor plan with 2 additional bedrooms on the main lvl. The lower lvl offers tons of add'l living space with a wet bar, full bath, + separate room ideal for office/gym/sleeping..Dbl door entry access to the unfinished storage area. 4 bay outbuilding is a dream come true. Complete with dog runs, it offers versatile possibilities, from storing vehicles & equipment to creative pursuits. Nestled in a community surrounded by nature, privacy & tranquility, paved roads ensure easy access year-round. Plenty of space for add'l living/bedrooms. Additional Rooms: Mud Room
Closed
Listed by: ReeceNichols Real Estate • Janet L Morris Lamartina • Contact: 314-249-3444
Bought with: Redfin Corporation
Price Unknown
120 Pear Ct, Moscow Mills, MO 63362
3beds
3,590sqft
Single Family Residence
Built in 2000
3 Acres Lot
$695,600 Zestimate®
$--/sqft
$3,523 Estimated rent
Home value
$695,600
$661,000 - $737,000
$3,523/mo
Zestimate® history
Owner options
List your home for rent
$3,523/mo
Rent Zestimate®
Find your next renter with Zillow Rental Manager. Plus, with online applications, you can quickly screen prospective tenants – for free.
$3,523/mo
Rent Zestimate®
Refinance and save
Refinancing to a lower rate could help reduce your monthly payments and save thousands over the life of the loan.
Explore your selling options
Work with a Zillow partner agent
Leverage their expertise and Zillow's premium Showcase listings to get your home seen by more buyers.
Get startedList with your own agent
Get your home in front of millions of buyers by listing it on Zillow.
Learn how to do itSell it yourself
Take full control of how buyers see your home on Zillow by listing For Sale by Owner (FSBO).
List your homeWhat's special
Wet barPanoramic viewsLakefront atrium ranchDivided floor planSeparate roomMaster ensuite
Zillow last checked:
Listing updated:
Listed by:
Janet L Morris Lamartina 314-249-3444,
ReeceNichols Real Estate,
Mark Lamartina 636-387-2003,
ReeceNichols Real Estate
Bought with:
Doug Muensterman, 2016039918
Redfin Corporation
Source: MARIS,MLS#: 23048112 Originating MLS: St. Charles County Association of REALTORS
Originating MLS: St. Charles County Association of REALTORSFacts & features
Interior
Bedrooms & bathrooms
- Bedrooms: 3
- Bathrooms: 4
- Full bathrooms: 3
- 1/2 bathrooms: 1
- Main level bathrooms: 3
- Main level bedrooms: 3
Primary bedroom
- Features: Floor Covering: Carpeting, Wall Covering: Some
- Level: Main
- Area: 270
- Dimensions: 15x18
Bedroom
- Features: Floor Covering: Carpeting, Wall Covering: Some
- Level: Main
- Area: 156
- Dimensions: 13x12
Bedroom
- Features: Floor Covering: Carpeting, Wall Covering: Some
- Level: Main
- Area: 143
- Dimensions: 13x11
Bonus room
- Features: Floor Covering: Carpeting, Wall Covering: Some
- Level: Lower
- Area: 285
- Dimensions: 15x19
Breakfast room
- Features: Floor Covering: Ceramic Tile, Wall Covering: Some
- Level: Main
- Area: 143
- Dimensions: 11x13
Dining room
- Features: Floor Covering: Carpeting, Wall Covering: Some
- Level: Main
- Area: 204
- Dimensions: 12x17
Family room
- Features: Floor Covering: Carpeting, Wall Covering: Some
- Level: Lower
- Area: 918
- Dimensions: 34x27
Hearth room
- Features: Floor Covering: Ceramic Tile, Wall Covering: Some
- Level: Main
- Area: 143
- Dimensions: 11x13
Kitchen
- Features: Floor Covering: Ceramic Tile, Wall Covering: None
- Level: Main
- Area: 210
- Dimensions: 15x14
Living room
- Features: Floor Covering: Carpeting, Wall Covering: None
- Level: Main
- Area: 396
- Dimensions: 18x22
Mud room
- Features: Floor Covering: Ceramic Tile, Wall Covering: None
- Level: Main
- Area: 100
- Dimensions: 10x10
Heating
- Dual Fuel/Off Peak, Electric, Propane
Cooling
- Ceiling Fan(s), Central Air, Electric, Dual
Appliances
- Included: Dishwasher, Disposal, Microwave, Electric Range, Electric Oven, Electric Water Heater
- Laundry: Main Level
Features
- Central Vacuum, Breakfast Bar, Breakfast Room, Eat-in Kitchen, Pantry, Solid Surface Countertop(s), Entrance Foyer, Double Vanity, Shower, Cathedral Ceiling(s), Coffered Ceiling(s), Open Floorplan, Special Millwork, High Ceilings, Walk-In Closet(s), Bar, Separate Dining
- Doors: Panel Door(s), Atrium Door(s), Pocket Door(s)
- Windows: Insulated Windows
- Basement: Full,Partially Finished,Concrete,Sleeping Area,Sump Pump,Walk-Out Access
- Number of fireplaces: 1
- Fireplace features: Great Room, Kitchen, Recreation Room
Interior area
- Total structure area: 3,590
- Total interior livable area: 3,590 sqft
- Finished area above ground: 2,590
- Finished area below ground: 2,000
Property
Parking
- Total spaces: 6
- Parking features: Additional Parking, Attached, Garage, Garage Door Opener, Oversized, Off Street, Storage, Workshop in Garage
- Attached garage spaces: 6
Features
- Levels: One
- Patio & porch: Deck, Composite, Patio
- Has view: Yes
- On waterfront: Yes
- Waterfront features: Waterfront, Lake
Lot
- Size: 3 Acres
- Dimensions: 3 Acres
- Features: Cul-De-Sac, Views, Waterfront
Details
- Additional structures: Garage(s), Kennel/Dog Run, Outbuilding, Pole Barn(s), RV/Boat Storage, Shed(s), Storage, Utility Building, Workshop
- Parcel number: 204018000000001017
- Special conditions: Standard
Construction
Type & style
- Home type: SingleFamily
- Architectural style: Traditional,Atrium
- Property subtype: Single Family Residence
Materials
- Brick, Vinyl Siding
Condition
- Year built: 2000
Utilities & green energy
- Sewer: Septic Tank
- Water: Shared Well, Well, Community
- Utilities for property: Underground Utilities, Natural Gas Available
Community & HOA
Community
- Subdivision: Pear Tree Acres
Location
- Region: Moscow Mills
Financial & listing details
- Tax assessed value: $410,940
- Annual tax amount: $4,103
- Date on market: 8/14/2023
- Cumulative days on market: 132 days
- Listing terms: Cash,Conventional
- Ownership: Private
- Road surface type: Concrete
Price history
| Date | Event | Price |
|---|---|---|
| 2/6/2024 | Sold | -- |
Source:  MARIS #23048112 Report a problem MARIS #23048112 Report a problem | ||
| 12/25/2023 | Pending sale | $690,000$192/sqft |
Source: MARIS #23048112 Report a problem | ||
| 9/12/2023 | Price change | $690,000-4.8%$192/sqft |
Source: MARIS #23048112 Report a problem | ||
| 8/14/2023 | Listed for sale | $725,000$202/sqft |
Source: MARIS #23048112 Report a problem | ||
Public tax history
| Year | Property taxes | Tax assessment |
|---|---|---|
| 2025 | $4,701 +5.3% | $76,902 +7.3% |
| 2024 | $4,464 +2.5% | $71,641 +2% |
| 2023 | $4,354 +6.1% | $70,260 |
| 2022 | $4,103 | $70,260 +6.7% |
| 2021 | -- | $65,872 +14.5% |
| 2020 | $3,605 -0.1% | $57,537 |
| 2019 | $3,609 | $57,537 -1.3% |
| 2018 | $3,609 +22.3% | $58,310 |
| 2017 | $2,951 | $58,310 +29% |
| 2016 | $2,951 -0.2% | $45,186 |
| 2015 | $2,958 | $45,186 +17% |
| 2014 | $2,958 +16.7% | $38,630 +3.1% |
| 2013 | $2,535 | $37,465 -1.1% |
| 2012 | -- | $37,899 |
| 2011 | -- | $37,899 -13% |
| 2010 | -- | $43,570 |
Find assessor info on the county website
Neighborhood: 63362
Nearby homes
- $--4 bd4 ba3.7k sqft130 Pear Ct, Moscow Mills, MO 63362Sold
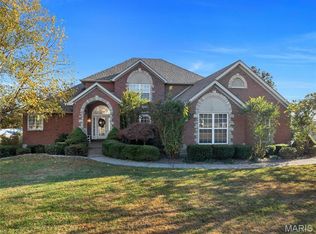
- $425,400-- bd-- ba-- sqft110 Pear Ct, Moscow Mills, MO 63362Off Market
- $609,7004 bd4 ba2.2k sqft125 Pear Ct, Moscow Mills, MO 63362Off Market
- $593,9004 bd5 ba2.9k sqft105 Pear Ct, Moscow Mills, MO 63362Off Market
- $481,6003 bd2 ba1.9k sqft100 Pear Ct, Moscow Mills, MO 63362Off Market
- $681,7004 bd2 ba2.5k sqft135 Pear Ct, Moscow Mills, MO 63362Off Market
- $556,1003 bd2 ba2.4k sqft140 Pear Ct, Moscow Mills, MO 63362Off Market
- $804,4005 bd5 ba4.1k sqft145 Pear Ct, Moscow Mills, MO 63362Off Market
Nearby schools
GreatSchools rating
- 5/10Wm. R. Cappel Elementary SchoolGrades: K-5Distance: 0.9 mi
- 6/10Troy South Middle SchoolGrades: 6-8Distance: 0.7 mi
- 6/10Troy Buchanan High SchoolGrades: 9-12Distance: 3.4 mi
Schools provided by the listing agent
- Elementary: Wm. R. Cappel Elem.
- Middle: Troy South Middle School
- High: Troy Buchanan High
Source: MARIS. This data may not be complete. We recommend contacting the local school district to confirm school assignments for this home.
Get a cash offer in 3 minutes
Find out how much your home could sell for in as little as 3 minutes with a no-obligation cash offer.
Estimated market value
$695,600
Get a cash offer in 3 minutes
Find out how much your home could sell for in as little as 3 minutes with a no-obligation cash offer.
Estimated market value
$695,600
- Missouri
- Lincoln County
- Moscow Mills
- 63362
- 120 Pear Ct
Nearby cities
Nearby zip codes
Other Moscow Mills Topics
