Charming 3 Bedroom 2 Bathroom Home located conveniently in town, less than 2 miles from TJ Samson hospital. Hardwood floors throughout the Kitchen, Dining Room & Living Room areas. The heat & air units (natural gas heat) were replaced in 2017, the water heater in 2020 and the roof replaced in 2018. One level home with attached 2 car garage + a storage Building for lawnmower and & yard tools. The attic is floored for additional storage needs.
Sold for $260,000
$260,000
120 Pebble Dr, Glasgow, KY 42141
3beds
1,530sqft
Single Family Residence
Built in 1999
0.37 Acres Lot
$265,400 Zestimate®
$170/sqft
$1,612 Estimated rent
Home value
$265,400
Estimated sales range
Not available
$1,612/mo
Zestimate® history
Owner options
List your home for rent
$1,612/mo
Rent Zestimate®
Find your next renter with Zillow Rental Manager. Plus, with online applications, you can quickly screen prospective tenants – for free.
$1,612/mo
Rent Zestimate®
Refinance and save
$1,588/mo
Est. payment
Refinancing to a lower rate could help reduce your monthly payments and save thousands over the life of the loan.
$1,588/mo
Est. payment
Explore your selling options
Work with a Zillow partner agent
Leverage their expertise and Zillow's premium Showcase listings to get your home seen by more buyers.
Get startedList with your own agent
Get your home in front of millions of buyers by listing it on Zillow.
Learn how to do itSell it yourself
Take full control of how buyers see your home on Zillow by listing For Sale by Owner (FSBO).
List your homeWhat's special
Zillow last checked:
Listing updated:
Listed by:
Beth Sheesley 270-590-0974,
RE/MAX Highland Realty
Bought with:
Syndi S Norton, 298672
Cope & Associates Realty and A
Source: RASK,MLS#: RA20254599
Facts & features
Interior
Bedrooms & bathrooms
- Bedrooms: 3
- Bathrooms: 2
- Full bathrooms: 2
- Main level bathrooms: 2
- Main level bedrooms: 3
Primary bedroom
- Level: Main
- Area: 159.94
- Dimensions: 13.11 x 12.2
Bedroom 2
- Level: Main
- Area: 133.65
- Dimensions: 13.5 x 9.9
Bedroom 3
- Level: Main
- Area: 112.7
- Dimensions: 11.5 x 9.8
Primary bathroom
- Level: Main
Bathroom
- Features: Double Vanity, Separate Shower, Tub/Shower Combo
Dining room
- Level: Main
- Area: 139.65
- Dimensions: 13.3 x 10.5
Kitchen
- Features: Eat-in Kitchen, Bar
- Level: Main
Living room
- Level: Main
Heating
- Central, Natural Gas
Cooling
- Central Air
Appliances
- Included: Dishwasher, Electric Range, Refrigerator, Electric Water Heater
- Laundry: Laundry Room
Features
- Ceiling Fan(s), Closet Light(s), Split Bedroom Floor Plan, Walls (Dry Wall), Formal Dining Room
- Flooring: Carpet, Hardwood, Vinyl
- Windows: Blinds
- Basement: None,Crawl Space
- Attic: Storage
- Has fireplace: No
- Fireplace features: None
Interior area
- Total structure area: 1,530
- Total interior livable area: 1,530 sqft
Property
Parking
- Total spaces: 2
- Parking features: Attached, Garage Door Opener
- Attached garage spaces: 2
- Has uncovered spaces: Yes
Accessibility
- Accessibility features: 1st Floor Bathroom, Grab Bars in Bathroom, Level Drive, Seat in Shower, Walk in Shower
Features
- Patio & porch: Deck
- Exterior features: Landscaping
- Fencing: None
Lot
- Size: 0.37 Acres
- Features: City Lot
Details
- Additional structures: Outbuilding
- Parcel number: 95R28
Construction
Type & style
- Home type: SingleFamily
- Architectural style: Traditional
- Property subtype: Single Family Residence
Materials
- Brick, Vinyl Siding
- Roof: Shingle
Condition
- Year built: 1999
Utilities & green energy
- Sewer: City, Public Sewer
- Water: City, Public
- Utilities for property: Garbage-Public, Natural Gas
Community & HOA
Community
- Features: Curbs
- Security: Smoke Detector(s)
- Subdivision: Creekwood
Location
- Region: Glasgow
Financial & listing details
- Price per square foot: $170/sqft
- Tax assessed value: $146,000
- Annual tax amount: $1,123
- Price range: $260K - $260K
- Date on market: 8/8/2025
Price history
| Date | Event | Price |
|---|---|---|
| 9/10/2025 | Sold | $260,000+2.8%$170/sqft |
Source:  RASK #RA20254599 Report a problem RASK #RA20254599 Report a problem | ||
| 8/13/2025 | Pending sale | $253,000$165/sqft |
Source: RASK #RA20254599 Report a problem | ||
| 8/9/2025 | Listed for sale | $253,000+107.4%$165/sqft |
Source: RASK #RA20254599 Report a problem | ||
| 11/8/2000 | Sold | $122,000$80/sqft |
Source: Agent Provided Report a problem | ||
Public tax history
| Year | Property taxes | Tax assessment |
|---|---|---|
| 2024 | $1,123 -0.8% | $146,000 |
| 2023 | $1,132 -6.6% | $146,000 |
| 2022 | $1,212 -3.4% | $146,000 |
| 2021 | $1,254 +0.6% | $146,000 |
| 2020 | $1,246 | $146,000 |
| 2019 | $1,246 | $146,000 |
| 2018 | -- | $146,000 |
| 2017 | $1,263 | $146,000 |
| 2016 | -- | $146,000 |
| 2015 | -- | $146,000 +9% |
| 2014 | $1,082 | $134,000 |
| 2013 | -- | $134,000 |
| 2012 | -- | $134,000 |
| 2011 | -- | $134,000 +9.8% |
| 2010 | $965 | $122,000 |
Find assessor info on the county website
Neighborhood: 42141
Nearby homes
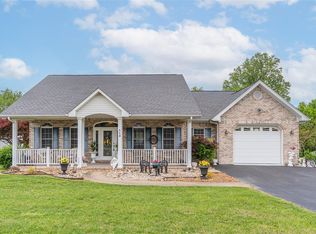
- $275,0003 bd3 ba1.8k sqft118 Pebble Dr, Glasgow, KY 42141Sold
- $370,800-- bd-- ba2.5k sqft122 Pebble Dr, Glasgow, KY 42141Off Market
- $387,1004 bd4 ba2.2k sqft116 Pebble Dr, Glasgow, KY 42141Off Market
- $197,2003 bd2 ba1.3k sqft115A Cardinal Ct, Glasgow, KY 42141Off Market
- $344,2003 bd3 ba3.4k sqft114 Pebble Dr, Glasgow, KY 42141Off Market
- $175,400-- bd-- ba1.1k sqft117 Cardinal Ct, Glasgow, KY 42141Off Market
- $367,800-- bd-- ba2.1k sqft126 Pebble Dr, Glasgow, KY 42141Off Market
- $355,1003 bd2 ba1.9k sqft119 Pebble Dr, Glasgow, KY 42141Off Market
Nearby schools
GreatSchools rating
- 5/10Highland Elementary SchoolGrades: PK-5Distance: 1.6 mi
- 7/10Glasgow Middle SchoolGrades: 6-8Distance: 1.9 mi
- 7/10Glasgow High SchoolGrades: 9-12Distance: 1.9 mi
Schools provided by the listing agent
- Elementary: Highland
- Middle: Glasgow
- High: Glasgow
Source: RASK. This data may not be complete. We recommend contacting the local school district to confirm school assignments for this home.


Get pre-qualified for a loan
At Zillow Home Loans, we can pre-qualify you in as little as 5 minutes with no impact to your credit score.An equal housing lender. NMLS #10287.
- Kentucky
- Barren County
- Glasgow
- 42141
- 120 Pebble Dr
Nearby cities
Nearby zip codes
Other Glasgow Topics
