Skip main navigation
For sale
  • Price cut: $10K (7/5)
    $435,000

    120 Pecan St, Kilgore, TX 75662

    4beds
    2,150sqft
    : 
    Loading
    Get pre-qualified
    Single Family Residence
    Built in 2025
    0.84 Acres Lot
    $-- Zestimate®
    $202/sqft
    $-- HOA

    What's special

    Cozy wood-burning fireplaceQuartz countertopsGorgeous kitchenFully fenced backyardProfessional landscapingCustom cabinetryInviting open-concept layout
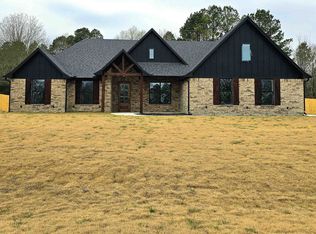
    PRICE REDUCTION!!! Welcome to 120 Pecan Trail, a stunning new construction located in the beautiful Pecan Ridge Subdivision in Kilgore. Thoughtfully designed and expertly crafted, this 4-bedroom, 2.5-bath home offers modern comfort, timeless style, and all the features today’s buyers are looking for. Step inside to an inviting open-concept layout centered around a spacious living area complete with a cozy wood-burning fireplace—perfect for relaxing evenings at home. The gorgeous kitchen showcases quartz countertops, custom cabinetry, and a functional layout ideal for cooking and entertaining. The primary suite provides a serene retreat, while three additional bedrooms offer plenty of space for family, guests, or a home office. With 2.5 baths, convenience and comfort come standard. Outside, enjoy a fully fenced backyard, professional landscaping, and a sprinkler system to keep your lawn looking its best year-round. The attached 2-car garage adds extra storage and everyday convenience. Located in the highly desirable Sabine ISD, this brand-new home blends quality construction with modern amenities in a growing neighborhood you’ll love. Don’t miss your chance to make this beautiful new build in Pecan Ridge your own!
    229 days
    |
    509
    |
    38
    |

    Zillow last checked:

    Listing updated:

    Listed by:

    Timothy Smith 903-235-8378,

    Texas Lane Realty

    Source: LGVBOARD,MLS#: 20257883MLS Logo

    Loading...

      Facts & features

      Interior

      Bedrooms & bathrooms
      • Bedrooms: 4
      • Bathrooms: 3
      • Full bathrooms: 2
      • 1/2 bathrooms: 1
      Rooms
      • Room types: 1 Living Area
      Bedroom
      • Features: Master Bedroom Split
      Bathroom
      • Features: Shower and Tub, Shower/Tub, Double Vanity, Walk-In Closet(s)
      Heating
      • Heat Pump
      Cooling
      • Heat Pump
      Appliances
      • Included: Elec Range/Oven, Microwave, Dishwasher, Disposal, Electric Water Heater
      • Laundry: Laundry Room
      Features
      • Ceiling Fan(s), Granite Counters, Ceiling Fans, Eat-in Kitchen
      • Flooring: Vinyl
      • Has fireplace: Yes
      • Fireplace features: Wood Burning, Living Room
      Interior area
      • Total interior livable area: 2,150 sqft

      Property

      Parking
      • Total spaces: 2
      • Parking features: Garage, Garage Faces Side, Attached, Concrete
      • Attached garage spaces: 2
      • Has uncovered spaces: Yes
      Features
      • Levels: One
      • Stories: 1
      • Patio & porch: Covered
      • Exterior features: Sprinkler System, Rain Gutters
      • Pool features: None
      • Fencing: Wood
      Lot
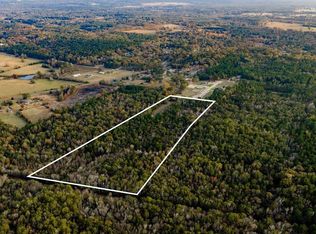
      • Size: 0.84 Acres
      • Dimensions: 142' X 242'
      • Features: Landscaped, Bermuda Grass, Sandy Loam
      • Topography: Level
      • Residential vegetation: None
      Details
      • Additional structures: None
      • Parcel number: 20935

      Construction

      Type & style
      • Home type: SingleFamily
      • Architectural style: Traditional
      • Property subtype: Single Family Residence
      Materials
      • Brick
      • Foundation: Slab
      • Roof: Composition
      Condition
      • Year built: 2025

      Utilities & green energy

      • Electric: Rural Electric
      • Sewer: Aerobic Septic
      • Water: West Gregg

      Community & HOA

      Community
      • Security: Smoke Detector(s)
      • Subdivision: Pecan Ridge
      Location
      • Region: Kilgore

      Financial & listing details

      • Price per square foot: $202/sqft
      • Price range: $435K - $435K
      • Date on market: 11/20/2025
      • Listing terms: Cash,FHA,Conventional,VA Loan,USDA Loan
      • Exclusions: None
      • Road surface type: Asphalt, Gravel

        Estimated market value

        Not available

        Estimated sales range

        Not available

        $2,590/mo

        Price history

        DateEventPrice
        7/5/2026Price change$435,000-2.2%$202/sqft
        Source: LGVBOARD #20257883 Report a problem
        4/7/2026Price change$445,000-0.4%$207/sqft
        Source: LGVBOARD #20257883 Report a problem
        1/22/2026Price change$447,000-0.4%$208/sqft
        Source: LGVBOARD #20257883 Report a problem
        11/20/2025Listed for sale$449,000$209/sqft
        Source: LGVBOARD #20257883 Report a problem

        Public tax history

        Tax history is unavailable.

        Monthly payment

        Est. payment

        Payment breakdown

        Explore the cost of this home by adjusting the details. Changes won't be saved.
        All calculations are estimates and provided by Zillow, Inc. for informational purposes only. Actual amounts may vary.
        HOA fees may include property taxes on listings classified as Co-Ops. Contact the listing agent and/or owner for fee details.
        Mortgage interest rates are dependent on a number of factors, including credit score, down payment, and repayment length. Interest rate data provided by Zillow Group Marketplace, Inc. as of 1/1/1970 from various mortgage lenders with which we have lead or other similar arrangements; the Estimated Payment is an average of those rates.
        See how much you could borrow to make a competitive offer.

        Climate risks

        Neighborhood: 75662

        Getting around

        0 / 100
        Car-Dependent
        18 / 100
        Somewhat Bikeable

        Nearby schools

        GreatSchools rating
        Schools provided by the listing agent
        • District: Sabine ISD

        Source: LGVBOARD. This data may not be complete. We recommend contacting the local school district to confirm school assignments for this home.

        A local agent can set up tours, give advice and negotiate with sellers.

        Browse local experts

        Similar homes

        Skip to the end of the carouselSkip to the beginning of the carousel