Skip main navigation
Sold for $450,000
  • $450,000

    120 Peel Ln, Newark, DE 19702

    3beds
    2,040sqft
    Townhouse
    Built in 2017
    2,614 Square Feet Lot
    $462,100 Zestimate®
    $221/sqft
    $2,605 Estimated rent

    Home value

    $462,100

    $416,000 - $513,000

    $2,605/mo

    Zestimate® history
    Loading
    Loading...

    Owner options

    List your home for rent

    $2,605/mo

    Rent Zestimate®

    Find your next renter with Zillow Rental Manager. Plus, with online applications, you can quickly screen prospective tenants – for free.

    Learn more

    $2,605/mo

    Rent Zestimate®

    Refinance and save

    $3,235/mo

    Est. payment

    Refinancing to a lower rate could help reduce your monthly payments and save thousands over the life of the loan.

    See today's rates

    $3,235/mo

    Est. payment

    Explore your selling options

    Work with a Zillow partner agent

    Leverage their expertise and Zillow's premium Showcase listings to get your home seen by more buyers.

    Get started

    List with your own agent

    Get your home in front of millions of buyers by listing it on Zillow.

    Learn how to do it

    Sell it yourself

    Take full control of how buyers see your home on Zillow by listing For Sale by Owner (FSBO).

    List your home

    What's special

    Center islandCustom designed built-insWide-open main floorUpper level laundryUpgraded anderson windowsDouble wide drivewayUpgraded and stylish carpets
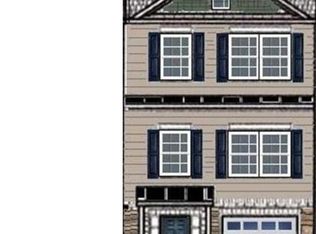
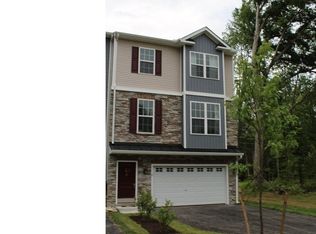
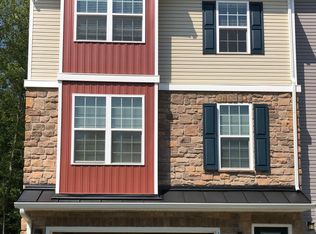
    FORMER MODEL HOME with even more UPDATES! Absolutely amazing interior town home located in the ultra-private and quiet community of Ironside Crossing, a 6 year old neighborhood consisting of only 20 homes! You will immediately notice that this is the ONLY unit with a double wide driveway for much needed additional parking. This 3-story home has been magnificently maintained and updated over the last few years which is evident upon entry into the lower level foyer. This level has a finished family room with a powder room, mechanical room and sliders to the expanded concrete patio. Up a flight of steps to the wide-open main floor with 9' ceilings and a very functional kitchen with tile back-splash, SS appliances, granite counters and white cabinetry with a center island and flanked by a dining or sitting area and living room with upgraded and stylish carpets and a slider to the new composite deck with views of the woods. There is also a full pantry and powder room rounding out this floor. The upper level has two nicely sized secondary bedrooms sharing a full hall bathroom, a laundry area and the Primary bedroom at the rear of the home with a walk-in closet with custom designed built-ins and a full en-suite bathroom. Additional highlights include every light fixture updated, custom window treatments, upper level laundry, 5 upgraded Anderson windows, 4 ceiling fans, backs to woods, annual preventative pest control, gas cooking and an included Tesla car charger. Once you visit you will undoubtedly want to call this house, HOME!

    Zillow last checked:

    Listing updated:

    Listed by:

    Brian Hadley 302-239-3000,

    Patterson-Schwartz-Hockessin

    Bought with:

    Nicole Larue, RS0023825

    Barksdale & Affiliates Realty

    Source: Bright MLS,MLS#: DENC2086484MLS Logo

    Facts & features

    Interior

    Bedrooms & bathrooms
    • Bedrooms: 3
    • Bathrooms: 4
    • Full bathrooms: 2
    • 1/2 bathrooms: 2
    • Main level bathrooms: 1
    Basement
    • Area: 0
    Heating
    • Forced Air, Natural Gas
    Cooling
    • Central Air, Natural Gas
    Appliances
    • Included: Electric Water Heater
    Features
    • Has basement: No
    • Has fireplace: No
    Interior area
    • Total structure area: 2,040
    • Total interior livable area: 2,040 sqft
    • Finished area above ground: 2,040
    • Finished area below ground: 0

    Property

    Parking
    • Total spaces: 1
    • Parking features: Built In, Garage Faces Front, Inside Entrance, Attached, Driveway
    • Attached garage spaces: 1
    • Has uncovered spaces: Yes
    Accessibility
    • Accessibility features: None
    Features
    • Levels: Three
    • Stories: 3
    • Pool features: None
    • Has view: Yes
    • View description: Trees/Woods
    Lot
    • Size: 2,614 sqft
    Details
    • Additional structures: Above Grade, Below Grade
    • Parcel number: 1101310019
    • Zoning: S-UDC
    • Special conditions: Standard

    Construction

    Type & style
    • Home type: Townhouse
    • Architectural style: Colonial,Contemporary
    • Property subtype: Townhouse
    Materials
    • Vinyl Siding
    • Foundation: Concrete Perimeter
    Condition
    • New construction: No
    • Year built: 2017

    Utilities & green energy

    • Sewer: Public Sewer
    • Water: Public

    Community & neighborhood

    Location
    • Region: Newark
    • Subdivision: Ironside Crossing

    HOA & financial

    HOA
    • Has HOA: Yes
    • HOA fee: $525 annually
    • Services included: Common Area Maintenance
    • Association name: IRONSIDE CROSSING MAINTENANCE CORP.

    Other

    Other facts
    • Listing agreement: Exclusive Right To Sell
    • Ownership: Fee Simple

    Price history

    DateEventPrice
    9/11/2025Sold$450,000+0%$221/sqft
    Source: Bright MLS #DENC2086484 Report a problem
    8/26/2025Listing removed$2,900$1/sqft
    Source: Zillow Rentals Report a problem
    8/26/2025Pending sale$449,900$221/sqft
    Source: Patterson Schwartz #DENC2086484 Report a problem
    8/24/2025Listed for rent$2,900$1/sqft
    Source: Zillow Rentals Report a problem
    7/25/2025Listed for sale$449,900+52.6%$221/sqft
    Source: Bright MLS #DENC2086484 Report a problem
    12/1/2019Listing removed$294,900$145/sqft
    Source: RE/MAX Associates #1000873887 Report a problem
    11/30/2019Listed for sale$294,900$145/sqft
    Source: RE/MAX Associates #1000873887 Report a problem
    11/27/2019Sold$294,900$145/sqft
    Source: Public Record Report a problem
    11/3/2019Pending sale$294,900$145/sqft
    Source: RE/MAX Associates #1000873887 Report a problem
    7/29/2019Price change$294,900-1.4%$145/sqft
    Source: RE/MAX Associates-Newark #1000873887 Report a problem
    5/15/2019Price change$299,000-1%$147/sqft
    Source: RE/MAX Associates-Newark #1000873887 Report a problem
    2/4/2019Price change$301,999+3.8%$148/sqft
    Source: RE/MAX Associates-Suburban #1000873887 Report a problem
    9/14/2018Price change$290,975-1.7%$143/sqft
    Source: RE/MAX Associates-Suburban #1000873887 Report a problem
    7/27/2018Price change$295,975+2.1%$145/sqft
    Source: RE/MAX Associates-Suburban #1000873887 Report a problem
    2/27/2018Listed for sale$289,900$142/sqft
    Source: Re/Max Associates-Suburban #1000873887 Report a problem

    Public tax history

    YearProperty taxesTax assessment
    2025-- $411,900 +455.9%
    2024$3,261 +2.4%$74,100
    2023$3,184 +0.6%$74,100
    2022$3,165 +2.1%$74,100
    2021$3,099 +2.6%$74,100
    2020$3,022 +13.9%$74,100 +1.1%
    2019$2,653 +1925.2%$73,300 +1732.5%
    2017$131 +0.4%$4,000
    2016$130 $4,000
    2015$130 +9.8%$4,000
    2014$119 $4,000
    2013-- $4,000
    2012-- $4,000
    2011-- $4,000

    Find assessor info on the county website

    Neighborhood: 19702

    Nearby schools

    GreatSchools rating
    Schools provided by the listing agent
    • Elementary: West Park Place
    • Middle: Gauger-cobbs
    • High: Glasgow
    • District: Christina

    Source: Bright MLS. This data may not be complete. We recommend contacting the local school district to confirm school assignments for this home.

    Get a cash offer in 3 minutes
    Find out how much your home could sell for in as little as 3 minutes with a no-obligation cash offer.
    Estimated market value
    $462,100
    Get a cash offer in 3 minutes
    Find out how much your home could sell for in as little as 3 minutes with a no-obligation cash offer.
    Estimated market value
    $462,100