Skip main navigation
Off market
  • $719,600

    120 Peninsula Cir, Newnan, GA 30263

    4beds
    3,591sqft
    SingleFamily
    Built in 2006
    0.63 Acres Lot
    $719,600 Zestimate®
    $200/sqft
    $4,024 Estimated rent

    Home value

    $719,600

    $684,000 - $756,000

    $4,024/mo

    Zestimate® history
    Loading
    Loading...

    Owner options

    List your home for rent

    $4,024/mo

    Rent Zestimate®

    Find your next renter with Zillow Rental Manager. Plus, with online applications, you can quickly screen prospective tenants – for free.

    Learn more

    $4,024/mo

    Rent Zestimate®

    Refinance and save

    $4,366/mo

    Est. payment

    Refinancing to a lower rate could help reduce your monthly payments and save thousands over the life of the loan.

    See today's rates

    $4,366/mo

    Est. payment

    Explore your selling options

    Work with a Zillow partner agent

    Leverage their expertise and Zillow's premium Showcase listings to get your home seen by more buyers.

    Get started

    List with your own agent

    Get your home in front of millions of buyers by listing it on Zillow.

    Learn how to do it

    Sell it yourself

    Take full control of how buyers see your home on Zillow by listing For Sale by Owner (FSBO).

    List your home

    What's special

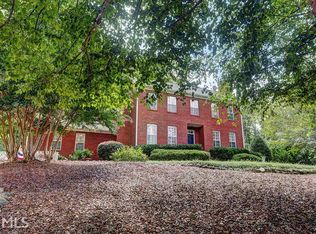
    Once you walk in the door, this house feels like home! This Lake View home in the well desired neighborhood of Lake Redwine has so much to offer. From the rocking chair front porch to the very inviting back yard. The main level features a lovely entry way, hardwoods throughout, formal dining room that seats 12, private office or guest bedroom, spacious family room that has tons of natural light, built-ins, gas fireplace, and is open to the kitchen! The kitchen features tons of countertop space and cabinets, SS appliances, granite countertops, breakfast bar and breakfast room that overlooks the backyard. You also have a mudroom that is off the kitchen that is a dream of space, and an additional multi-functional room that could be a media room, playroom, or private office with its own entrance to the outside. The large master suite is also on the main floor with an entrance to the sunroom, spacious guest bath with double vanities, whirl-pool tub, tiled walk-in shower, and the master closet has plenty of room and custom built-ins from floor to ceiling. There is also an additional guest suite with private bath on the main. The rear stairs will lead you upstairs to a loft, 4th possible 5th bedroom, and a lovely guest bath. Tons of closet space and storage in this home as well. The outside features new landscaping, pool that also turns into a hot tub, fenced in backyard that is perfect for entertaining, area that already has power and water run for an outdoor kitchen, and pool house. And lets just talk about the sunroom, it can be used all year around and has full sliding doors on each wall, who wouldn't love this!!! The 2 car side entry garage has oversized doors and additional storage. The current owners have also done an expansive list of upgrades which makes this home move-in ready!!! These are new water line to the house, crawlspace encasement, new Lennox HVAC downstairs that consists of new duct work, dampers, and thermostats, 2 new 50 gallon hot water heaters, fresh paint, the upstairs office/5th bedroom has been recently finished with flooring, drywall, paint, and new window. The roof has been maintained and inspected, the pool has a brand new filter pump which is salt cell, new automatic wireless control system with water proof control, and it has a super heater, all 10 water jets have been replaced, and it has 3 waterfalls. There is also a pool house that encloses all the pool equipment and has a storage loft. And this home includes all Lake Redwine has to offer. From the clubhouse, pool, tennis courts, sidewalks, and lake. This home is too good to be true!!!

    This property is off market, which means it's not currently listed for sale or rent on Zillow. This may be different from what's available on other websites or public sources.
    Facts & features

    Interior

    Bedrooms & bathrooms
    • Bedrooms: 4
    • Bathrooms: 4
    • Full bathrooms: 3
    • 1/2 bathrooms: 1
    • Main level bathrooms: 3
    • Main level bedrooms: 3
    Heating
    • Forced air, Electric
    Cooling
    • Central
    Appliances
    • Included: Dishwasher, Microwave, Range / Oven
    • Laundry: Mud Room, Laundry Room, In Hall
    Features
    • Double Vanity, Walk-In Closet(s), Vaulted Ceiling(s), High Ceilings, Separate Shower, Bookcases, Cable TV Connections, Entrance Foyer, Hardwood Floors, Tile Bath, Tile Floors, Whirlpool Bath, Carpet, Rear Stairs
    • Flooring: Tile, Hardwood
    • Windows: Storm Window(s)
    • Basement: Crawl Space
    • Has fireplace: Yes
    • Fireplace features: Family Room, Gas Starter, Factory Built
    Interior area
    • Structure area source: Public Record
    • Total interior livable area: 3,591 sqft

    Property

    Parking
    • Total spaces: 2
    • Parking features: Garage - Attached
    • Details: Attached, Parking Pad, 2 Car, Kitchen Level Entry, Auto Garage Door
    Accessibility
    • Accessibility features: Accessible Entrance, Accessible Hallway(s)
    Features
    • Patio & porch: Deck/Patio, Porch
    • Exterior features: Cement / Concrete
    • Pool features: Pool House, In Ground, Association
    • Spa features: Bath
    • Has view: Yes
    • View description: Water
    • Has water view: Yes
    • Water view: Water
    Lot
    • Size: 0.63 Acres
    • Features: Level, Private Backyard
    Details
    • Additional structures: Pool House, Garage(s)
    • Parcel number: 0835183154

    Construction

    Type & style
    • Home type: SingleFamily
    • Architectural style: Ranch, Craftsman
    Materials
    • Other
    • Foundation: Crawl/Raised
    • Roof: Composition
    Condition
    • Year built: 2006

    Utilities & green energy

    • Sewer: Septic Tank
    • Water: Public Water
    Green energy
    • Energy efficient items: Programmable Thermostat, Storm Windows, Double Pane/Thermo, Insulation-floor, Water Heater-electric

    Community & neighborhood

    Security
    • Security features: Alarm - Smoke/Fire
    Location
    • Region: Newnan

    HOA & financial

    HOA
    • Has HOA: Yes
    • HOA fee: $71 monthly
    • Amenities included: Clubhouse, Pool, Tennis Court(s), Lake, Neighborhood Association, Sidewalks, Street Lights, Underground Utilities
    • Services included: Maintenance Grounds, Tennis, Swimming, Management Fee, Facilities Fee

    Other

    Other facts
    • Flooring: Tile, Hardwood
    • Sewer: Septic Tank
    • Appliances: Dishwasher, Range/Oven, Ice Maker, Electric Water Heater, Microwave - Built In, Stainless Steel Appliance(s)
    • FireplaceYN: true
    • Heating: Electric, Zoned, Central
    • ArchitecturalStyle: Ranch, Craftsman
    • GarageYN: true
    • PatioAndPorchFeatures: Deck/Patio, Porch
    • HeatingYN: true
    • CoolingYN: true
    • FireplacesTotal: 1
    • CommunityFeatures: Pool, Tennis Court(s), Clubhouse, Sidewalks, Lake, Street Lights
    • ExteriorFeatures: Tennis Court(s), Fenced Yard, Porch, Garden, Deck/Patio, Pool House, Pool-in Ground
    • AssociationFeeIncludes: Maintenance Grounds, Tennis, Swimming, Management Fee, Facilities Fee
    • ConstructionMaterials: Concrete
    • Roof: Composition
    • FireplaceFeatures: Family Room, Gas Starter, Factory Built
    • LotFeatures: Level, Private Backyard
    • InteriorFeatures: Double Vanity, Walk-In Closet(s), Vaulted Ceiling(s), High Ceilings, Separate Shower, Bookcases, Cable TV Connections, Entrance Foyer, Hardwood Floors, Tile Bath, Tile Floors, Whirlpool Bath, Carpet, Rear Stairs
    • Basement: Crawl Space
    • MainLevelBathrooms: 3
    • PoolFeatures: Pool House, In Ground, Association
    • ParkingFeatures: Attached, Garage, Parking Pad, 2 Car, Kitchen Level, Side/Rear Entrance, Auto Garage Door
    • OtherParking: Attached, Parking Pad, 2 Car, Kitchen Level Entry, Auto Garage Door
    • Cooling: Central Air, Zoned, Ceiling Fan(s)
    • LaundryFeatures: Mud Room, Laundry Room, In Hall
    • OtherStructures: Pool House, Garage(s)
    • StructureType: House
    • AssociationAmenities: Clubhouse, Pool, Tennis Court(s), Lake, Neighborhood Association, Sidewalks, Street Lights, Underground Utilities
    • WindowFeatures: Storm Window(s)
    • GreenEnergyEfficient: Programmable Thermostat, Storm Windows, Double Pane/Thermo, Insulation-floor, Water Heater-electric
    • MainLevelBedrooms: 3
    • BuildingAreaSource: Public Record
    • FarmLandAreaSource: Public Record
    • LivingAreaSource: Public Record
    • LotDimensionsSource: Public Records
    • SecurityFeatures: Alarm - Smoke/Fire
    • SpaFeatures: Bath
    • WaterSource: Public Water
    • AccessibilityFeatures: Accessible Entrance, Accessible Hallway(s)
    • BeastPropertySubType: Single Family Detached
    • MlsStatus: Active

    Price history

    DateEventPrice
    6/2/2021Sold$490,000+4.5%$136/sqft
    Source: GAMLS #8953275 Report a problem
    4/27/2020Listing removed$469,000$131/sqft
    Source: Josey Young & Brady Realty #8698595 Report a problem
    11/23/2019Listed for sale$469,000+16.7%$131/sqft
    Source: Josey Young & Brady Realty #8698595 Report a problem
    8/24/2017Sold$402,000-6.3%$112/sqft
    Source: FMLS GA #5853504 Report a problem
    8/24/2017Pending sale$429,000$119/sqft
    Source: KELLER WILLIAMS REALTY ATL PART #5853504 Report a problem
    8/10/2017Price change$429,000+2.4%$119/sqft
    Source: Keller Williams Rlty Atl. Part #8147736 Report a problem
    7/9/2017Pending sale$419,000$117/sqft
    Source: Keller Williams Rlty Atl. Part #8147736 Report a problem
    6/23/2017Price change$419,000-2.3%$117/sqft
    Source: Keller Williams Rlty Atl. Part #8147736 Report a problem
    5/10/2017Listed for sale$429,000$119/sqft
    Source: Keller Williams Rlty Atl. Part #8147736 Report a problem
    5/2/2017Pending sale$429,000$119/sqft
    Source: Atlanta - Newnan #8147736 Report a problem
    4/27/2017Price change$429,000-4.5%$119/sqft
    Source: Atlanta - Newnan #8147736 Report a problem
    3/8/2017Listed for sale$449,000+5.6%$125/sqft
    Source: KELLER WILLIAMS RLTY ATL. PART #8147736 Report a problem
    1/27/2013Listing removed$425,000$118/sqft
    Source: The Real Estate Book #7002008 Report a problem
    10/7/2012Listed for sale$425,000+794.7%$118/sqft
    Source: ATLANTA PARTNERS REALTY, LLC #07002008 Report a problem
    1/25/2006Sold$47,500$13/sqft
    Source: Public Record Report a problem

    Public tax history

    YearProperty taxesTax assessment
    2025$6,029 +9.2%$269,870 +11.3%
    2024$5,522 -5.9%$242,481 -0.1%
    2023$5,866 +16.5%$242,817 +20.1%
    2022$5,037 +9.5%$202,145 +16.4%
    2021$4,601 $173,613
    2020$4,601 -7.4%$173,613 +2.5%
    2019$4,968 +5.4%$169,457
    2018$4,713 +3.6%$169,457 +4.7%
    2017$4,549 -1.2%$161,788
    2016$4,602 +1.2%$161,788 +11.9%
    2015$4,549 +11.4%$144,568
    2014$4,083 $144,568
    2013-- --
    2012-- --
    2011-- --
    2010-- --
    2009-- --
    2008-- --
    2007-- --
    2006-- --
    2005-- --
    2004-- --
    2003-- --

    Find assessor info on the county website

    Neighborhood: 30263

    Nearby schools

    GreatSchools rating
    Schools provided by the listing agent
    • Elementary: Brooks
    • Middle: Madras
    • High: Newnan
    • District: 5th

    Source: The MLS. This data may not be complete. We recommend contacting the local school district to confirm school assignments for this home.

    Get a cash offer in 3 minutes
    Find out how much your home could sell for in as little as 3 minutes with a no-obligation cash offer.
    Estimated market value
    $719,600
    Get a cash offer in 3 minutes
    Find out how much your home could sell for in as little as 3 minutes with a no-obligation cash offer.
    Estimated market value
    $719,600