Skip main navigation
Sold for $390,000
  • $390,000

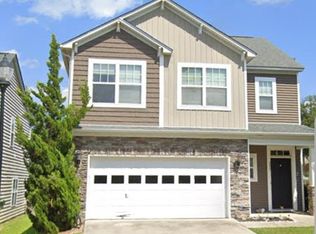
    120 Penwood Ln, Lexington, SC 29072

    4beds
    2,651sqft
    SingleFamily
    Built in 2013
    0.25 Acres Lot
    $400,000 Zestimate®
    $147/sqft
    $2,860 Estimated rent

    Home value

    $400,000

    $380,000 - $420,000

    $2,860/mo

    Zestimate® history
    Loading
    Loading...

    Owner options

    List your home for rent

    $2,860/mo

    Rent Zestimate®

    Find your next renter with Zillow Rental Manager. Plus, with online applications, you can quickly screen prospective tenants – for free.

    Learn more

    $2,860/mo

    Rent Zestimate®

    Refinance and save

    $2,292/mo

    Est. payment

    Refinancing to a lower rate could help reduce your monthly payments and save thousands over the life of the loan.

    See today's rates

    $2,292/mo

    Est. payment

    Explore your selling options

    Work with a Zillow partner agent

    Leverage their expertise and Zillow's premium Showcase listings to get your home seen by more buyers.

    Get started

    List with your own agent

    Get your home in front of millions of buyers by listing it on Zillow.

    Learn how to do it

    Sell it yourself

    Take full control of how buyers see your home on Zillow by listing For Sale by Owner (FSBO).

    List your home

    What's special

    This original owner, meticulously maintained home has the perfect floor plan with all living areas, 3 bedrooms and 2.5 bathrooms on the main level as well as a second master suite option with full bathroom over the garage for a total of 4 bedrooms 3.5 bathrooms, located on a corner lot in the highly desirable Vintner's Wood subdivision! As you walk into the home, you'll notice an interchangeable screen/storm door leads you onto hardwood floors throughout the kitchen, breakfast room, family room, living/dining & hallways. The open concept kitchen boasts antique white cabinets with lighting underneath, granite countertops, ceramic tile backsplash, electric stove and a walk-in pantry. The formal dining room, just a few steps away, is adjacent to the formal living room which also makes the perfect home office space. The master suite and family room are spacious with vaulted ceilings. The bedrooms are upgraded with ceiling fans and all rooms have custom blinds.The laundry room contains a stash center, additional cabinets, shelving and storage with an access door under the stairs. Outside, you'll find an extended concrete patio, 10x14 storage building, privacy fence with drive gate and two walk through gates, one on each side of the home, surrounded by a beautifully landscaped yard, and separate meter for water! Don't miss out on this wonderful home, located just steps away from the community pool in Lexington's best neighborhood, Vintner's Wood!

    Facts & features

    Interior

    Bedrooms & bathrooms
    • Bedrooms: 4
    • Bathrooms: 4
    • Full bathrooms: 3
    • 1/2 bathrooms: 1
    • Main level bathrooms: 3
    Heating
    • Forced air, Electric
    Cooling
    • Central
    Appliances
    • Included: Dishwasher, Garbage disposal, Microwave, Range / Oven, Refrigerator
    • Laundry: Mud Room, Electric
    Features
    • Vaulted Ceiling(s), High Ceilings, Cathedral Ceiling(s), Ceiling Fan, Floors-Hardwood, Bonus-Finished, FROG (With Closet)
    • Flooring: Tile, Carpet, Hardwood
    • Attic: Pull Down Stairs, Storage, Attic Access
    • Has fireplace: Yes
    • Fireplace features: Gas Log-Natural
    Interior area
    • Total interior livable area: 2,651 sqft

    Property

    Parking
    • Total spaces: 2
    • Parking features: Garage - Attached
    Accessibility
    • Accessibility features: Bathroom
    Features
    • Patio & porch: Patio, Front Porch, Porch (not screened)
    • Exterior features: Vinyl
    • Fencing: Privacy, Rear Only Wood
    Lot
    • Size: 0.25 Acres
    • Features: Corner Lot, Sprinkler
    Details
    • Additional structures: Shed(s)
    • Parcel number: 00531101091

    Construction

    Type & style
    • Home type: SingleFamily
    • Architectural style: Traditional
    Condition
    • Year built: 2013

    Utilities & green energy

    • Sewer: Public Sewer
    • Water: Public
    • Utilities for property: Electricity Connected

    Community & neighborhood

    Security
    • Security features: Smoke Detector(s)
    Location
    • Region: Lexington

    HOA & financial

    HOA
    • Has HOA: Yes
    • HOA fee: $37 monthly
    • Services included: Pool, Common Area Maintenance, Playground

    Other

    Other facts
    • Sewer: Public Sewer
    • WaterSource: Public
    • Flooring: Carpet, Tile, Hardwood
    • RoadSurfaceType: Paved
    • Appliances: Dishwasher, Disposal, Gas Range, Microwave Built In
    • FireplaceYN: true
    • GarageYN: true
    • AttachedGarageYN: true
    • HeatingYN: true
    • Utilities: Electricity Connected
    • CoolingYN: true
    • PatioAndPorchFeatures: Patio, Front Porch, Porch (not screened)
    • FoundationDetails: Slab
    • FireplacesTotal: 1
    • CommunityFeatures: Pool
    • CurrentFinancing: Conventional, Cash, Rural Housing Eligible, FHA-VA
    • LotFeatures: Corner Lot, Sprinkler
    • ArchitecturalStyle: Traditional
    • MainLevelBathrooms: 3
    • Fencing: Privacy, Rear Only Wood
    • Cooling: Central Air
    • LaundryFeatures: Mud Room, Electric
    • AssociationFeeIncludes: Pool, Common Area Maintenance, Playground
    • ConstructionMaterials: Vinyl
    • InteriorFeatures: Vaulted Ceiling(s), High Ceilings, Cathedral Ceiling(s), Ceiling Fan, Floors-Hardwood, Bonus-Finished, FROG (With Closet)
    • Heating: Central, Fireplace(s)
    • SecurityFeatures: Smoke Detector(s)
    • ParkingFeatures: Garage Door Opener, Garage Attached, Main
    • Attic: Pull Down Stairs, Storage, Attic Access
    • RoomKitchenFeatures: Granite Counters, Pantry, Recessed Lighting, Eat-in Kitchen, Floors-Hardwood, Backsplash-Tiled
    • RoomBedroom4Level: Second
    • RoomBedroom2Features: Ceiling Fan(s), Closet-Private
    • OtherStructures: Shed(s)
    • RoomBedroom2Level: Main
    • RoomBedroom3Level: Main
    • RoomDiningRoomLevel: Main
    • RoomLivingRoomLevel: Main
    • RoomMasterBedroomLevel: Main
    • RoomMasterBedroomFeatures: Vaulted Ceiling(s), Double Vanity
    • RoomDiningRoomFeatures: Floors-Hardwood, Molding
    • RoomLivingRoomFeatures: Floors-Hardwood, Molding
    • AssociationPhone: 803-743-0600
    • ExteriorFeatures: Gutters - Full
    • FireplaceFeatures: Gas Log-Natural
    • AccessibilityFeatures: Bathroom
    • MlsStatus: Active
    • Road surface type: Paved

    Price history

    DateEventPrice
    2/20/2024Sold$390,000$147/sqft
    Source: Public Record Report a problem
    1/26/2024Pending sale$390,000$147/sqft
    Source: Consolidated MLS #575671 Report a problem
    1/4/2024Contingent$390,000$147/sqft
    Source: Consolidated MLS #575671 Report a problem
    12/31/2023Listed for sale$390,000$147/sqft
    Source: Consolidated MLS #575671 Report a problem
    12/18/2023Contingent$390,000$147/sqft
    Source: Consolidated MLS #575671 Report a problem
    12/14/2023Listed for sale$390,000+36.4%$147/sqft
    Source: Consolidated MLS #575671 Report a problem
    7/2/2020Sold$286,000-1.3%$108/sqft
    Source: Public Record Report a problem
    5/28/2020Price change$289,900-1.4%$109/sqft
    Source: Moore & Associates Realty LLC #493841 Report a problem
    5/22/2020Price change$293,900-0.3%$111/sqft
    Source: Moore & Associates Realty LLC #493841 Report a problem
    5/6/2020Listed for sale$294,900+41.8%$111/sqft
    Source: Moore & Associates Realty LLC #493841 Report a problem
    10/10/2012Sold$208,000$78/sqft
    Source: Public Record Report a problem

    Public tax history

    YearProperty taxesTax assessment
    2024$1,708 +4.4%$11,440
    2023$1,636 -4%$11,440
    2022$1,703 $11,440
    2021-- $11,440 +37.5%
    2019-- $8,320
    2018$1,293 +1.9%$8,320
    2017$1,269 +3.1%$8,320
    2016$1,231 +0.9%$8,320
    2015$1,220 $8,320 +0%
    2014$1,220 +4.6%$8,319 0%
    2013$1,167 $8,320 +296.2%
    2012-- $2,100

    Find assessor info on the county website

    Neighborhood: 29072

    Nearby schools

    GreatSchools rating
    Schools provided by the listing agent
    • Elementary: Pleasant Hill
    • Middle: Pleasant Hill
    • High: Lexington
    • District: Lexington One

    Source: The MLS. This data may not be complete. We recommend contacting the local school district to confirm school assignments for this home.

    Get a cash offer in 3 minutes
    Find out how much your home could sell for in as little as 3 minutes with a no-obligation cash offer.
    Estimated market value
    $400,000
    Get a cash offer in 3 minutes
    Find out how much your home could sell for in as little as 3 minutes with a no-obligation cash offer.
    Estimated market value
    $400,000