Huge 3780 square foot house just across from the street from the Currituck Sound. Downstairs of the main house has 2 rec/bonus rooms and 1 full bath. Connected to the garage is a 1 bed 1 bath in law suite with a kitchenette and sitting area. The second floor welcomes you with two large sitting areas, serviceable kitchen, master bedroom and bathroom along with another full bathroom. The third floor has 2 bedrooms, full bathroom and multiple rec rooms/bonus rooms. Renovate the house while you have space to live on each floor. Excellent location!!
***The mother in law suite of approximately 530 square feet may not have been permitted with the county.***
For sale
Price cut: $25K (9/22)
$299,900
120 Perkins Lane, Coinjock, NC 27923
3beds
3,780sqft
Single Family Residence
Built in 1989
0.32 Acres Lot
$288,700 Zestimate®
$79/sqft
$-- HOA
What's special
- 309 days
- 1,167
- 62
Zillow last checked:
Listing updated:
Listed by:
Josh B Croom 919-270-2980,
SECU*RE INC,
Brent L Glover 919-268-9753,
SECU*RE INC
Source: Hive MLS,MLS#: 100540129 Originating MLS: Cape Fear Realtors MLS, Inc.
Originating MLS: Cape Fear Realtors MLS, Inc.Facts & features
Interior
Bedrooms & bathrooms
- Bedrooms: 3
- Bathrooms: 4
- Full bathrooms: 4
Rooms
- Room types: Master Bedroom, Bedroom 1, Bedroom 2, Living Room, Bathroom 1, Bathroom 2, Bathroom 3, Den, Office, Bonus Room, Media Room, Laundry
Heating
- Fireplace(s), Electric, Forced Air
Cooling
- Central Air
Appliances
- Included: Gas Cooktop, Electric Oven, Built-In Electric Oven, Double Oven, Dishwasher
- Laundry: Dryer Hookup, Washer Hookup
Features
- Walk-in Closet(s), Apt/Suite, Walk-in Shower, Walk-In Closet(s)
- Flooring: Carpet, Laminate, Tile
- Windows: Thermal Windows
- Basement: Finished
- Attic: Scuttle
- Number of fireplaces: 2
Interior area
- Total structure area: 3,780
- Total interior livable area: 3,780 sqft
Property
Parking
- Total spaces: 1
- Parking features: Unpaved, On Site
- Attached garage spaces: 1
Accessibility
- Accessibility features: None
Features
- Levels: Three Or More
- Stories: 3
- Patio & porch: Deck, Patio, Porch
- Fencing: Partial,Back Yard
- Has view: Yes
- View description: Sound
- Has water view: Yes
- Water view: Sound
- Waterfront features: None
- Frontage type: See Remarks
Lot
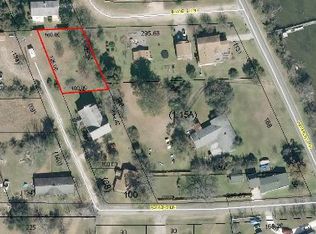
- Size: 0.32 Acres
- Dimensions: 100 x 149.46
Details
- Parcel number: 0080000045a0000
- Zoning: Sfm: Single-Family Reside
- Special conditions: Standard
Construction
Type & style
- Home type: SingleFamily
- Property subtype: Single Family Residence
Materials
- Vinyl Siding, Wood Frame
- Foundation: Other, Pilings
- Roof: Architectural Shingle
Condition
- New construction: No
- Year built: 1989
Utilities & green energy
- Sewer: Septic Tank
- Water: County Water
- Utilities for property: Water Connected
Community & HOA
Community
- Security: Smoke Detector(s)
- Subdivision: Waterlily Ridge
HOA
- Has HOA: No
Location
- Region: Coinjock
Financial & listing details
- Price per square foot: $79/sqft
- Tax assessed value: $270,300
- Annual tax amount: $1,935
- Date on market: 1/9/2026
- Cumulative days on market: 309 days
- Listing agreement: Exclusive Right To Sell
- Listing terms: Cash,Conventional
Estimated market value
$288,700
$274,000 - $303,000
$3,385/mo
Price history
| Date | Event | Price |
|---|---|---|
| 9/22/2026 | Price change | $299,900-7.7%$79/sqft |
Source:  Hive MLS #100540129 Report a problem Hive MLS #100540129 Report a problem | ||
| 7/14/2026 | Price change | $324,900-13.3%$86/sqft |
Source: Hive MLS #100540129 Report a problem | ||
| 6/5/2026 | Price change | $374,900-6%$99/sqft |
Source: Hive MLS #100540129 Report a problem | ||
| 4/8/2026 | Price change | $399,000-5%$106/sqft |
Source: Hive MLS #100540129 Report a problem | ||
| 3/12/2026 | Price change | $420,000-6.7%$111/sqft |
Source: Hive MLS #100540129 Report a problem | ||
| 1/9/2026 | Listed for sale | $450,000$119/sqft |
Source: Hive MLS #100540129 Report a problem | ||
| 12/23/2025 | Pending sale | $450,000$119/sqft |
Source: Hive MLS #100540129 Report a problem | ||
| 11/7/2025 | Listed for sale | $450,000+23.4%$119/sqft |
Source: Hive MLS #100540129 Report a problem | ||
| 12/31/2014 | Sold | $364,793$97/sqft |
Source: Public Record Report a problem | ||
Public tax history
| Year | Property taxes | Tax assessment |
|---|---|---|
| 2025 | $1,945 +0.5% | $270,300 |
| 2024 | $1,936 +9.7% | $270,300 |
| 2023 | $1,765 +18.8% | $270,300 |
| 2022 | $1,485 +0.5% | $270,300 |
| 2021 | $1,477 +18.4% | $270,300 +18.5% |
| 2020 | $1,248 | $228,100 |
| 2019 | $1,248 | $228,100 |
| 2018 | $1,248 +3% | $228,100 |
| 2017 | $1,212 | $228,100 |
| 2016 | $1,212 | $228,100 |
| 2015 | $1,212 | $228,100 |
| 2013 | $1,212 | $228,100 -11.8% |
| 2005 | -- | $258,544 |
Find assessor info on the county website
Monthly payment
Est. payment
Payment breakdown
Explore the cost of this home by adjusting the details. Changes won't be saved.Climate risks
Neighborhood: 27923
Nearby schools
Schools provided by the listing agent
- Elementary: Griggs Elementary
- Middle: Currituck County Middle
- High: Currituck County High
Source: Hive MLS. This data may not be complete. We recommend contacting the local school district to confirm school assignments for this home.
Similar homes
- $345,0003 bd3 ba2.3k sqft1281 Waterlily Road, Coinjock, NC 27923For Sale
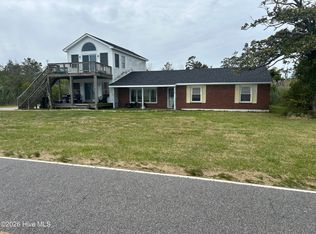
 MLS ID #100572246, Brian S Hargrove, Grow Local Realty LLC. Hive MLS
 - $319,0003 bd3 ba2.1k sqft4271 Caratoke Highway, Barco, NC 27917For Sale
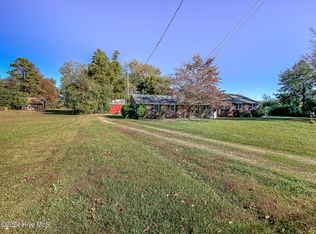 MLS ID #100477373, Jason Banks, The Banks Real Estate Group, LLC. Hive MLS
 - $349,9004 bd4 ba2.1k sqft205 S End Road, Knotts Island, NC 27950For Sale
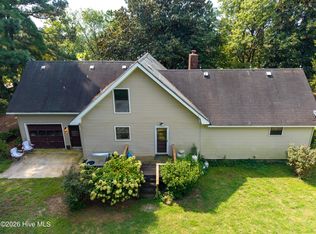 MLS ID #100601007, Caroline Cicatko, Kingdom Real Estate Services Inc.. Hive MLS
 - $329,9004 bd3 ba1.9k sqft113 Briggs Street, Jarvisburg, NC 27947For Sale
 MLS ID #100598272, Susie Sullivan, Sun Realty of Nags Head/Harbin. Hive MLS
 - $309,9003 bd3 ba2.5k sqft1615 Parkview Drive, Elizabeth City, NC 27909For SaleMLS ID #100585312, Lauren Meads Underhill, Hall & Nixon Real Estate, Inc. Hive MLS
- $330,0004 bd3 ba2k sqft108 Hunters Trail E, Elizabeth City, NC 27909For SaleMLS ID #100596677, Amber Lee, Opening Doors Realty. Hive MLS
- $427,0003 bd3 ba2.6k sqft524 Aydlett Road, Aydlett, NC 27916For SaleMLS ID #100570487, Beth Thomas, Epique Realty. Hive MLS
- $319,0004 bd3 ba2.7k sqft506 W Church Street, Elizabeth City, NC 27909For SaleMLS ID #100600966, Curtis Godfrey, Iron Valley Real Estate Elizabeth City. Hive MLS
- $436,0004 bd2 ba2.5k sqft1003 Bateman Drive, Elizabeth City, NC 27909For SaleMLS ID #100594804, Thomas Shoupe, Opendoor Brokerage LLC. Hive MLS
- $399,0003 bd2 ba1.9k sqft115 Pine Street, Camden, NC 27921For SaleMLS ID #100573057, Samuel Davis, Sam Davis & Associates Realty. Hive MLS
- $429,0003 bd3 ba2.2k sqft102 Smith Drive, Camden, NC 27921For SaleMLS ID #100598988, Jeremy S. Vanhorn, Howard Hanna WEW/EC. Hive MLS
- $425,0003 bd2 ba1.9k sqft100 Savannah Avenue, Grandy, NC 27939For SaleMLS ID #100582699, Terry Blocher, Keller Williams - OBX. Hive MLS
- $415,0003 bd2 ba2.3k sqft159 Seymour Drive, Camden, NC 27921For SaleMLS ID #100582813, Allison Evans, Howard Hanna WEW/EC. Hive MLS
- $339,0004 bd2 ba2.2k sqft104 Locust Street, Elizabeth City, NC 27909For SaleMLS ID #100578591, Norma James, Taylor Mueller Realty, Inc.. Hive MLS
