Skip main navigation
Sold for $548,000
  • $548,000

    120 Peters Lane, Stratford, CT 06614

    3beds
    2,445sqft
    Single Family Residence
    Built in 1960
    1.39 Acres Lot
    $697,200 Zestimate®
    $224/sqft
    $4,137 Estimated rent

    Home value

    $697,200

    $641,000 - $760,000

    $4,137/mo

    Zestimate® history
    Loading
    Loading...

    Owner options

    List your home for rent

    $4,137/mo

    Rent Zestimate®

    Find your next renter with Zillow Rental Manager. Plus, with online applications, you can quickly screen prospective tenants – for free.

    Learn more

    $4,137/mo

    Rent Zestimate®

    Refinance and save

    $3,718/mo

    Est. payment

    Refinancing to a lower rate could help reduce your monthly payments and save thousands over the life of the loan.

    See today's rates

    $3,718/mo

    Est. payment

    Explore your selling options

    Work with a Zillow partner agent

    Leverage their expertise and Zillow's premium Showcase listings to get your home seen by more buyers.

    Get started

    List with your own agent

    Get your home in front of millions of buyers by listing it on Zillow.

    Learn how to do it

    Sell it yourself

    Take full control of how buyers see your home on Zillow by listing For Sale by Owner (FSBO).

    List your home

    What's special

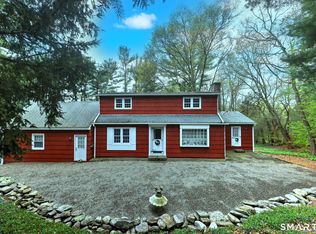
    *Charming North Stratford Ranch with Scenic Views!** This expandable one level home in the Roosevelt Forest area is the perfect place to call home! Nestled on a tranquil and picturesque 1.39-acre level lot, this meticulously maintained 3-bedroom, 1.5-bath ranch offers the perfect blend of comfort and style. Located adjacent to the serene Roosevelt Forest, this property is a nature lover's paradise. Step inside to discover a spacious open floor plan that invites you in with a generously sized Living Room, featuring a stunning beamed ceiling and a cozy stone fireplace-perfect for gathering with friends and family. The adjacent Dining Room is designed to accommodate an expansive table, making it ideal for holiday celebrations and entertaining. The eat-in kitchen is a chef's delight, boasting great cabinet storage, beautiful granite countertops, and all the essential appliances included. Retreat to the bedroom wing, which offers three generously sized bedrooms and a full bath. An inviting Sunroom allows you to enjoy the scenic views of your backyard, with easy access to a lovely patio that's perfect for outdoor dining or morning coffee. Convenience is key with a Powder Room and laundry facilities, and a one car garage completing the first floor. Need more space? The partially finished lower level adds an impressive 800 sq ft of living space, featuring a Family Room and a dedicated office, as well as an additional 800 sq ft of unfinished space perfect for storage or With hardwood flooring under the carpet in most rooms on the main level, this home is a fantastic palette waiting for your personal touches. Close to shopping, all major highways, and Metro North/New York City train. Don't miss this opportunity to make this serene retreat your own!

    Zillow last checked:

    Listing updated:

    Listed by:

    Stephanie Ellison 203-623-9844,

    Ellison Homes Real Estate 203-874-7653

    Bought with:

    Stephen Shapiro, RES.0810086

    Davis Owen Real Estate

    Source: Smart MLS,MLS#: 24102703MLS Logo

    Facts & features

    Interior

    Bedrooms & bathrooms
    • Bedrooms: 3
    • Bathrooms: 2
    • Full bathrooms: 1
    • 1/2 bathrooms: 1
    Primary bedroom
    • Features: Hardwood Floor
    • Level: Main
    Bedroom
    • Level: Main
    Bedroom
    • Level: Main
    Den
    • Features: Wall/Wall Carpet
    • Level: Main
    Dining room
    • Features: Ceiling Fan(s)
    • Level: Main
    Family room
    • Features: Wall/Wall Carpet
    • Level: Lower
    Kitchen
    • Features: Granite Counters, Eating Space, Vinyl Floor
    • Level: Main
    Living room
    • Features: Bay/Bow Window, Fireplace
    • Level: Main
    Office
    • Features: Wall/Wall Carpet
    • Level: Lower
    Heating
    • Hot Water, Oil
    Cooling
    • Central Air
    Appliances
    • Included: Oven/Range, Microwave, Refrigerator, Dishwasher, Washer, Dryer, Water Heater
    • Laundry: Main Level
    Features
    • Central Vacuum, Entrance Foyer
    • Doors: Storm Door(s)
    • Windows: Thermopane Windows
    • Basement: Full,Partially Finished
    • Attic: Access Via Hatch
    • Number of fireplaces: 1
    Interior area
    • Total structure area: 2,445
    • Total interior livable area: 2,445 sqft
    • Finished area above ground: 1,745
    • Finished area below ground: 700

    Property

    Parking
    • Total spaces: 4
    • Parking features: Attached, Paved, Off Street, Driveway, Private
    • Attached garage spaces: 1
    • Has uncovered spaces: Yes
    Features
    • Patio & porch: Patio
    Lot
    • Size: 1.39 Acres
    • Features: Open Lot
    Details
    • Additional structures: Shed(s)
    • Parcel number: 376317
    • Zoning: RS-1

    Construction

    Type & style
    • Home type: SingleFamily
    • Architectural style: Ranch
    • Property subtype: Single Family Residence
    Materials
    • Vinyl Siding, Brick
    • Foundation: Concrete Perimeter
    • Roof: Asphalt
    Condition
    • New construction: No
    • Year built: 1960

    Utilities & green energy

    • Sewer: Septic Tank
    • Water: Well
    Green energy
    • Energy efficient items: Doors, Windows

    Community & HOA

    Community
    • Features: Golf, Health Club, Library, Park, Shopping/Mall
    • Subdivision: North End
    HOA
    • Has HOA: No
    Location
    • Region: Stratford

    Financial & listing details

    • Price per square foot: $224/sqft
    • Tax assessed value: $187,110
    • Annual tax amount: $7,522
    • Date on market: 6/9/2025

    Price history

    DateEventPrice
    11/15/2025Listing removed$3,000$1/sqft
    Source: Smart MLS #24131721 Report a problem
    10/6/2025Listed for rent$3,000$1/sqft
    Source: Smart MLS #24131721 Report a problem
    7/25/2025Sold$548,000$224/sqft
    Source: Smart MLS #24102703 Report a problem
    6/27/2025Pending sale$548,000$224/sqft
    Source: Smart MLS #24102703 Report a problem
    6/9/2025Price change$548,000-7.1%$224/sqft
    Source: Smart MLS #24102703 Report a problem
    5/15/2025Listed for sale$590,000$241/sqft
    Source: Smart MLS #24096042 Report a problem

    Public tax history

    YearProperty taxesTax assessment
    2025$7,522 $187,110
    2024$7,522 $187,110
    2023$7,522 +1.9%$187,110
    2022$7,383 0%$187,110
    2021$7,385 -0.4%$187,110
    2020$7,417 -1.2%$187,110 -0.6%
    2019$7,508 -0.1%$188,300
    2018$7,513 -0.2%$188,300
    2017$7,526 +8.1%$188,300
    2015$6,963 -7.3%$188,300 -10.7%
    2014$7,512 +2.9%$210,840
    2013$7,303 +0.5%$210,840
    2012$7,270 +1%$210,840
    2011$7,200 +2.5%$210,840
    2010$7,025 -3.1%$210,840 -11.7%
    2009$7,249 -0.5%$238,770
    2008$7,285 +1.3%$238,770
    2007$7,192 +4.4%$238,770
    2006$6,891 +7%$238,770
    2005$6,442 +8.8%$238,770 +49.1%
    2004$5,922 +4.5%$160,090 +3%
    2003$5,666 +2.1%$155,500 -2.9%
    2001$5,552 +15.7%$160,100 +17.7%
    2000$4,797 +3.3%$136,010
    1999$4,646 $136,010
    Find assessor info on the county website

    Neighborhood: 06614

    Nearby schools

    GreatSchools rating
    Schools provided by the listing agent
    • Elementary: Chapel Street
    • Middle: Flood
    • High: Bunnell

    Source: Smart MLS. This data may not be complete. We recommend contacting the local school district to confirm school assignments for this home.

    Get pre-qualified for a loan
    At Zillow Home Loans, we can pre-qualify you in as little as 5 minutes with no impact to your credit score.

    An equal housing lender. NMLS #10287.

    Sell for more on Zillow
    Get a Zillow Showcase℠ listing at no additional cost and you could sell for .
    $697,200
    2% more
    +$13,944
    With Zillow Showcase(estimated)
    $711,144