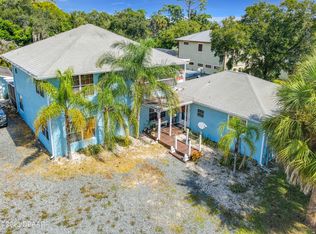
Located just South of Ormond Beach, lies this unique retreat that beckons those seeking a blend of historic charm and modern coastal living. Welcome to 120 Peterson Court, a true gem where dreams of living by the water come true. Unparalleled Location: Where River Meets Recreation~ This captivating 2-story residence sits majestically on a sprawling 1-acre lot, just a stone's throw from the tranquil waters of the Halifax River. Immerse yourself in a lifestyle where daily strolls to Sunrise Park North become your ritual. Enjoy the convenience of three fishing piers, a welcoming covered pavilion, and the excitement of a boat ramp—all mere steps away from your door. Endless Possibilities Await ~ Boasting over 3,800 square feet of living space, the main house offers 5 bedrooms, 3 bathrooms, and a screened-in pool, setting the stage for endless entertainment and relaxation. But that's not all. This unique property features an attached 1-bedroom, 1-bath apartment with a private entrance—a perfect space for guests or a potential rental income opportunity. Craftsmanship Meets Opportunity ~ Originality meets versatility as this property showcases its history through its 1930 footprint, artfully expanded in 2005. While some updates are needed, this canvas awaits your vision. Seize the opportunity to personalize and revitalize, creating your coastal dream home. Your Coastal Oasis Awaits ~ With an oversized 1-car garage, additional workshop space, and storage sheds, this property caters to your every need, whether you're an artisan, collector, or outdoor enthusiast. Embrace the salt-kissed breeze on the screened balcony and upstairs porch, enhancing your daily dose of coastal serenity. Seize the Moment ~ This is more than a house; it's a lifestyle opportunity waiting for your touch. The allure of coastal living and the potential of this property are yours to explore. The only question is, when will you schedule your viewing? Don't miss out on this chance to call this place your home. Contact us today and embark on your coastal adventure at 120 Peterson Court.
Sold for $470,000
$470,000
120 PETERSON COURT, HOLLY HILL, FL 32117
6beds
3,808sqft
Single Family Residence
Built in 1930
1.01 Acres Lot
$518,400 Zestimate®
$123/sqft
$3,683 Estimated rent
Home value
$518,400
$435,000 - $612,000
$3,683/mo
Zestimate® history
Owner options
List your home for rent
$3,683/mo
Rent Zestimate®
Find your next renter with Zillow Rental Manager. Plus, with online applications, you can quickly screen prospective tenants – for free.
$3,683/mo
Rent Zestimate®
Refinance and save
$3,290/mo
Est. payment
Refinancing to a lower rate could help reduce your monthly payments and save thousands over the life of the loan.
$3,290/mo
Est. payment
Explore your selling options
Work with a Zillow partner agent
Leverage their expertise and Zillow's premium Showcase listings to get your home seen by more buyers.
Get startedList with your own agent
Get your home in front of millions of buyers by listing it on Zillow.
Learn how to do itSell it yourself
Take full control of how buyers see your home on Zillow by listing For Sale by Owner (FSBO).
List your homeWhat's special
Historic charmScreened balconyPrivate entranceBoat rampCoastal livingModern coastal livingStorage sheds
Zillow last checked:
Listing updated:
Listed by:
Jennifer Clark 386-775-7778,
GLORY INTL. REAL ESTATE CO 386-775-7778
Bought with:
Kate Song Song-Destro, 3453459
YOUNG REAL ESTATE
Source: Stellar MLS,MLS#: V4932483 Originating MLS: West Volusia
Originating MLS: West Volusia
Facts & features
Interior
Bedrooms & bathrooms
- Bedrooms: 6
- Bathrooms: 4
- Full bathrooms: 4
Rooms
- Room types: Den/Library/Office, Family Room, Dining Room, Living Room, Utility Room, Media Room
Primary bedroom
- Features: Walk-In Closet(s)
- Level: Second
Bedroom 2
- Features: Built-in Closet
- Level: First
Bedroom 3
- Features: Built-in Closet
- Level: First
Bedroom 4
- Features: Built-in Closet
- Level: First
Bedroom 5
- Features: Built-in Closet
- Level: First
Dining room
- Level: First
Family room
- Level: First
Kitchen
- Level: First
Living room
- Level: First
Media room
- Level: First
Heating
- Central
Cooling
- Central Air
Appliances
- Included: Dishwasher, Range, Refrigerator
- Laundry: Inside, Laundry Room
Features
- Ceiling Fan(s), PrimaryBedroom Upstairs, Split Bedroom, Walk-In Closet(s), In-Law Floorplan
- Flooring: Carpet, Ceramic Tile, Laminate
- Has fireplace: No
Interior area
- Total structure area: 4,749
- Total interior livable area: 3,808 sqft
Property
Parking
- Total spaces: 1
- Parking features: Oversized, Parking Pad, Workshop in Garage
- Garage spaces: 1
- Has uncovered spaces: Yes
Features
- Levels: Two
- Stories: 2
- Patio & porch: Covered, Deck, Front Porch, Patio, Screened, Side Porch
- Exterior features: Balcony
- Has private pool: Yes
- Pool features: In Ground, Salt Water, Screen Enclosure
- Has view: Yes
- View description: Trees/Woods
Lot
- Size: 1.01 Acres
- Dimensions: 93 x 80
- Features: Cleared, Level, Oversized Lot, Street Dead-End
- Residential vegetation: Mature Landscaping
Details
- Additional structures: Shed(s), Workshop
- Additional parcels included: 35143203000020, 35143203000051, 44143201010081
- Parcel number: 3130642
- Zoning: 09R1
- Special conditions: None
Construction
Type & style
- Home type: SingleFamily
- Property subtype: Single Family Residence
Materials
- Stucco, Wood Frame
- Foundation: Crawlspace, Slab
- Roof: Shingle
Condition
- Completed
- New construction: No
- Year built: 1930
Utilities & green energy
- Sewer: Other
- Water: None
- Utilities for property: Other
Community & HOA
Community
- Pet fee: $0 monthly
- Subdivision: PETERSON LTS 09 & 10 MASON & CARSWELLS HOLLY HILL
HOA
- Has HOA: No
Location
- Region: Holly Hill
Financial & listing details
- Price per square foot: $123/sqft
- Tax assessed value: $481,819
- Annual tax amount: $8,592
- Date on market: 9/28/2023
- Cumulative days on market: 154 days
- Listing terms: Cash
- Ownership: Fee Simple
- Total actual rent: 0
- Road surface type: Paved
Price history
| Date | Event | Price |
|---|---|---|
| 5/1/2024 | Sold | $470,000-5.1%$123/sqft |
Source:  Stellar MLS #V4932483 Report a problem Stellar MLS #V4932483 Report a problem | ||
| 3/23/2024 | Pending sale | $495,000$130/sqft |
Source: Stellar MLS #V4932483 Report a problem | ||
| 3/13/2024 | Listed for sale | $495,000$130/sqft |
Source: Stellar MLS #V4932483 Report a problem | ||
| 3/5/2024 | Pending sale | $495,000$130/sqft |
Source: Stellar MLS #V4932483 Report a problem | ||
| 2/25/2024 | Listed for sale | $495,000$130/sqft |
Source: Stellar MLS #V4932483 Report a problem | ||
| 2/22/2024 | Pending sale | $495,000$130/sqft |
Source: Stellar MLS #V4932483 Report a problem | ||
| 1/17/2024 | Listed for sale | $495,000$130/sqft |
Source: Stellar MLS #V4932483 Report a problem | ||
| 1/8/2024 | Pending sale | $495,000$130/sqft |
Source: Stellar MLS #V4932483 Report a problem | ||
| 12/9/2023 | Price change | $495,000-5.7%$130/sqft |
Source: Stellar MLS #V4932483 Report a problem | ||
| 11/8/2023 | Listed for sale | $525,000$138/sqft |
Source: Stellar MLS #V4932483 Report a problem | ||
| 11/6/2023 | Pending sale | $525,000$138/sqft |
Source: Stellar MLS #V4932483 Report a problem | ||
| 9/28/2023 | Listed for sale | $525,000-0.9%$138/sqft |
Source: Stellar MLS #V4932483 Report a problem | ||
| 10/14/2021 | Listing removed | -- |
Source:  DBAMLS #1086994 Report a problem DBAMLS #1086994 Report a problem | ||
| 10/6/2021 | Listed for sale | $529,900+51.4%$139/sqft |
Source: DBAMLS #1086994 Report a problem | ||
| 4/23/2021 | Sold | $350,000+1.4%$92/sqft |
Source: Public Record Report a problem | ||
| 1/30/2017 | Sold | $345,000+26.6%$91/sqft |
Source: DBAMLS #1024541 Report a problem | ||
| 5/27/2014 | Sold | $272,500-2.5%$72/sqft |
Source: DBAMLS #552757 Report a problem | ||
| 4/9/2014 | Price change | $279,500-6.8%$73/sqft |
Source: Keller Williams Realty - Florida Partners Report a problem | ||
| 3/16/2014 | Price change | $299,900-4.8%$79/sqft |
Source: Keller Williams Realty - Florida Partners Report a problem | ||
| 2/8/2014 | Listed for sale | $315,000-16%$83/sqft |
Source: Keller Williams Realty - Florida Partners Report a problem | ||
| 11/22/2013 | Listing removed | $374,900$98/sqft |
Source: Realty Pros Assured #546209 Report a problem | ||
| 11/15/2013 | Price change | $374,900-6.3%$98/sqft |
Source: Realty Pros Assured #546209 Report a problem | ||
| 8/16/2013 | Price change | $399,900-5.9%$105/sqft |
Source: Realty Pros Assured #546209 Report a problem | ||
| 7/16/2013 | Listed for sale | $424,900-63%$112/sqft |
Source: Realty Pros Assured #546209 Report a problem | ||
| 5/30/2008 | Listing removed | $1,149,000$302/sqft |
Source: Postlets #O4763990 Report a problem | ||
| 5/28/2008 | Price change | $1,149,000-4.2%$302/sqft |
Source: Postlets #O4763990 Report a problem | ||
| 5/2/2008 | Listed for sale | $1,199,000-9.5%$315/sqft |
Source: Postlets #O4763990 Report a problem | ||
| 1/7/2008 | Listing removed | $1,325,000+2550%$348/sqft |
Source: Owner Report a problem | ||
| 11/2/1998 | Sold | $50,000$13/sqft |
Source: Public Record Report a problem | ||
Public tax history
| Year | Property taxes | Tax assessment |
|---|---|---|
| 2025 | $6,675 -20% | $407,688 -10.7% |
| 2024 | $8,343 -6% | $456,724 -4.1% |
| 2023 | $8,875 +3.3% | $476,473 +6.6% |
| 2022 | $8,592 | $447,067 +14.6% |
| 2021 | -- | $390,014 +10% |
| 2020 | $7,138 | $354,558 +4.1% |
| 2019 | $7,138 +8.4% | $340,548 +16.2% |
| 2018 | $6,583 +8.6% | $293,023 +126.6% |
| 2017 | $6,059 +211.2% | $129,321 +2.1% |
| 2016 | $1,947 -0.3% | $126,661 +0.7% |
| 2015 | $1,953 +17.8% | $125,781 -8.6% |
| 2014 | $1,659 | $137,559 +1.5% |
| 2013 | -- | $135,526 +0.6% |
| 2012 | -- | $134,699 -11.5% |
| 2011 | -- | $152,245 -7.2% |
| 2010 | -- | $164,141 -4.8% |
| 2009 | -- | $172,358 +4.1% |
| 2007 | -- | $165,520 +219.8% |
| 2006 | -- | $51,759 +6.1% |
| 2005 | -- | $48,787 +3% |
| 2004 | -- | $47,366 +1.9% |
| 2003 | -- | $46,483 +2.4% |
| 2002 | -- | $45,394 +1.6% |
| 2001 | -- | $44,680 +3% |
| 2000 | -- | $43,379 |
Find assessor info on the county website
Neighborhood: 32117
Nearby homes
- $470,0006 bd4 ba3.8k sqft120 Peterson Ct #2214, Daytona Beach, FL 32117Sold
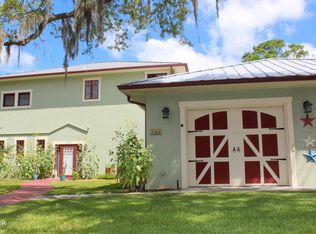
- $22,4013 bd1 ba836 sqft130 Peterson Ct, Holly Hill, FL 32117Off Market
- $4,5003 bd3 ba2.5k sqft100 Peterson Ct, Holly Hill, FL 32117For Rent
- $1,027-- bd-- ba-- sqftPeterson Ct, Holly Hill, FL 32117Off Market
- $345,1004 bd4 ba2.2k sqft125 Peterson Ct, Holly Hill, FL 32117Off Market
- $101,8074 bd-- ba1.8k sqft119 Peterson Ct, Daytona Beach, FL 32117Off Market
- $210,8004 bd2 ba1.7k sqft119 Peterson Ct, Holly Hill, FL 32117Off Market
- $182,1002 bd1 ba906 sqft115 Peterson Ct, Holly Hill, FL 32117Off Market
Nearby schools
GreatSchools rating
- 2/10Holly Hill SchoolGrades: PK-5Distance: 1.1 mi
- 5/10Ormond Beach Middle SchoolGrades: 6-8Distance: 4.7 mi
- 4/10Mainland High SchoolGrades: 9-12Distance: 3.5 mi
Get a cash offer in 3 minutes
Find out how much your home could sell for in as little as 3 minutes with a no-obligation cash offer.
Estimated market value
$518,400
Get a cash offer in 3 minutes
Find out how much your home could sell for in as little as 3 minutes with a no-obligation cash offer.
Estimated market value
$518,400
- Florida
- Volusia County
- Holly Hill
- 32117
- 120 PETERSON COURT
Nearby cities
Nearby zip codes
Other Holly Hill Topics
