Skip main navigation
For sale
  • Price cut: $50K (7/6)
    $1,050,000

    120 Peterson St, Fort Collins, CO 80524

    4beds
    4baths
    2,080sqft
    : 
    Loading
    Get pre-qualified
    Multi Family
    Built in 1912
    -- sqft lot
    $-- Zestimate®
    $505/sqft
    $-- HOA

    What's special

    Stylish finishesExposed brickVery low-maintenance lotQuality custom cabinetsRadiant floor heatFront yard sprinkler systemBrand new roof
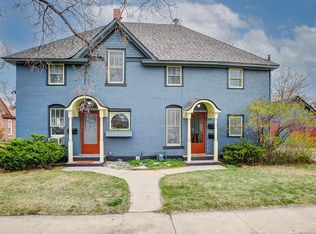
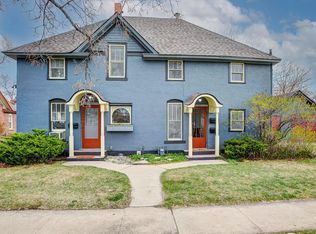
    Updated four-plex for sale in an incredible downtown Fort Collins location just blocks from Old Town Square. The building has a brand new roof plus updated electrical and plumbing while the remodeled kitchens feature quality custom cabinets, tile backsplashes and stylish finishes. Updated bathrooms have subway tile showers and even radiant floor heat in a few units. Other things that make this place so special are solid hardwood floors, exposed brick, arched doorways, and this charm will equate to high rents. The largest unit is available, ready for a new lease at a price selected by the new owner. The three other units are currently leased. With this stellar location there is great potential for long term appreciation. There is a garage for shared tenant storage and a laundry room in the basement. It's a very low-maintenance lot and includes a front yard sprinkler system. Utilities are shared among tenants and there is no HOA.
    78 days
    |
    478
    |
    34
    |

    Zillow last checked:

    Listing updated:

    Listed by:

    Ruth McMillen 720-935-2469,

    Porch Life Properties

    Source: IRES as distributed by MLS GRID,MLS#: 1057983MLS Logo

    Loading...

      Facts & features

      Interior

      Bedrooms & bathrooms
      • Bedrooms: 4
      • Bathrooms: 4
      Heating
      • Hot Water, Radiator
      Cooling
      • Wall/Window Unit(s), Ceiling Fan(s)
      Appliances
      • Included: Gas Range, Dishwasher, Refrigerator, Washer, Dryer
      Features
      • Basement: Partial
      Interior area
      • Total structure area: 2,080
      • Total interior livable area: 2,080 sqft

      Property

      Parking
      • Total spaces: 1
      Features
      • Levels: Two
      • Stories: 2
      • Patio & porch: Patio
      • Exterior features: Sprinkler System
      Lot
      • Size: 3,220 Square Feet
      Details
      • Parcel number: R0044245
      • Zoning: NCB
      • Special conditions: Private Owner

      Construction

      Type & style
      • Home type: MultiFamily
      • Architectural style: Legal Conforming
      • Property subtype: Multi Family
      Materials
      • Frame, Stucco
      • Roof: Composition
      Condition
      • New construction: No
      • Year built: 1912

      Utilities & green energy

      • Electric: City Ft Collins
      • Gas: Xcel Energy
      • Water: City
      • Utilities for property: Natural Gas Available, Electricity Available

      Community & HOA

      Community
      • Subdivision: Ftc
      HOA
      • Has HOA: No
      Location
      • Region: Fort Collins

      Financial & listing details

      • Price per square foot: $505/sqft
      • Annual tax amount: $6,405
      • Date on market: 5/1/2026
      • Listing terms: Cash,Conventional,1031 Exchange
      • Exclusions: Personal property of tenants and staging items
      • Tenant pays: Deposit, Gas, Electricity, Water, Sewer
      • Electric utility on property: Yes

        Estimated market value

        Not available

        Estimated sales range

        Not available

        Not available

        Price history

        DateEventPrice
        7/6/2026Price change$1,050,000-4.5%$505/sqft
        Source: IRES as distributed by MLS GRID #1057983 Report a problem
        5/1/2026Listed for sale$1,100,000-7.9%$529/sqft
        Source: IRES as distributed by MLS GRID #1057983 Report a problem
        7/2/2025Listing removed$1,195,000$575/sqft
        Source: IRES as distributed by MLS GRID #1030095 Report a problem
        6/25/2025Price change$1,195,000-0.4%$575/sqft
        Source: IRES as distributed by MLS GRID #1030095 Report a problem
        5/15/2025Price change$1,200,000-5.9%$577/sqft
        Source: IRES as distributed by MLS GRID #1030095 Report a problem
        4/3/2025Listed for sale$1,275,000$613/sqft
        Source: IRES as distributed by MLS GRID #1030095 Report a problem
        7/17/2024Listing removed--
        Source: Zillow Rentals Report a problem
        7/13/2024Listed for rent$1,350+22.7%$1/sqft
        Source: Zillow Rentals Report a problem
        7/4/2022Listing removed--
        Source: Zillow Rental Manager Report a problem
        7/1/2022Listed for rent$1,100-18.5%$1/sqft
        Source: Zillow Rental Manager Report a problem
        11/28/2021Listing removed--
        Source: Zillow Rental Manager Report a problem
        11/20/2021Listed for rent$1,350$1/sqft
        Source: Zillow Rental Manager Report a problem

        Public tax history

        Tax history is unavailable.

        Monthly payment

        Est. payment

        Payment breakdown

        Explore the cost of this home by adjusting the details. Changes won't be saved.
        All calculations are estimates and provided by Zillow, Inc. for informational purposes only. Actual amounts may vary.
        HOA fees may include property taxes on listings classified as Co-Ops. Contact the listing agent and/or owner for fee details.
        Mortgage interest rates are dependent on a number of factors, including credit score, down payment, and repayment length. Interest rate data provided by Zillow Group Marketplace, Inc. as of 1/1/1970 from various mortgage lenders with which we have lead or other similar arrangements; the Estimated Payment is an average of those rates.
        See how much you could borrow to make a competitive offer.

        Climate risks

        Neighborhood: 80524

        Getting around

        88 / 100
        Very Walkable
        44 / 100
        Some Transit
        100 / 100
        Biker's Paradise

        Nearby schools

        GreatSchools rating
        Schools provided by the listing agent
        • Elementary: Laurel
        • Middle: Lesher
        • High: Ft Collins

        Source: IRES as distributed by MLS GRID. This data may not be complete. We recommend contacting the local school district to confirm school assignments for this home.

        A local agent can set up tours, give advice and negotiate with sellers.

        A local lender can help you make sure your offer is ready when you are.

        Browse local experts

        Similar homes