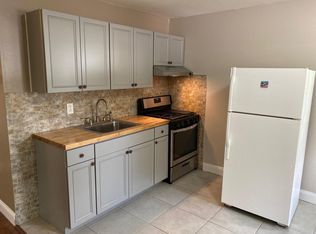
Move right into this bright, spacious and beautiful home, nestled away on a quiet cul-de-sac in the heart of Brentwood. This beautifully maintained home features a covered porch, a private driveway, with an attached garage, all on an exquisitely preserved, and expansive estate. The first floor offers 2 bedrooms, a charming living space, eat-in kitchen, a full bathroom and a separate side entrance. The second-floor dazzles with high ceilings, an airy living room space, a full kitchen, dining room, full bathroom with a skylight, 3 bedrooms including a walk-in closet in the primary bedroom, and glass patio doors from the dining room - leading to the outside patio. The lower level (basement) features a bedroom, bathroom, a large recreational space, a laundry room, a walk-in closet and a utility room.
Sold for $845,000
$845,000
120 Pheasant Circle, Brentwood, NY 11717
5beds
1,875sqft
Single Family Residence, Residential
Built in 1999
0.61 Acres Lot
$845,900 Zestimate®
$451/sqft
$4,433 Estimated rent
Home value
$845,900
$770,000 - $930,000
$4,433/mo
Zestimate® history
Owner options
List your home for rent
$4,433/mo
Rent Zestimate®
Find your next renter with Zillow Rental Manager. Plus, with online applications, you can quickly screen prospective tenants – for free.
$4,433/mo
Rent Zestimate®
Refinance and save
$5,794/mo
Est. payment
Refinancing to a lower rate could help reduce your monthly payments and save thousands over the life of the loan.
$5,794/mo
Est. payment
Explore your selling options
Work with a Zillow partner agent
Leverage their expertise and Zillow's premium Showcase listings to get your home seen by more buyers.
Get startedList with your own agent
Get your home in front of millions of buyers by listing it on Zillow.
Learn how to do itSell it yourself
Take full control of how buyers see your home on Zillow by listing For Sale by Owner (FSBO).
List your homeWhat's special
Covered porchOutside patioAttached garageLaundry roomHigh ceilingsUtility roomPrivate driveway
Zillow last checked:
Listing updated:
Listed by:
Doreen Walker HFR SFR 516-282-6583,
Fave Realty Inc 516-519-8049,
Kenneth Mungin 718-269-9678,
Fave Realty Inc
Bought with:
Martha A. Munguia, 40MU1061784
Millennium Homes
Source: OneKey® MLS as distributed by MLS GRID,MLS#: 998880
Facts & features
Interior
Bedrooms & bathrooms
- Bedrooms: 5
- Bathrooms: 3
- Full bathrooms: 3
Bedroom 1
- Description: Entry Foyer, Closet, Bdrm 1, Bdrm 2, Sitting Room, Eat-In Kitchen Full Bathroom & Separate Entrance/Exit Door.
- Level: First
Bonus room
- Description: Bedroom, Full Bathroom, Recreational Room, Utility Room, Laundry Area, Walk-in Closet
- Level: Basement
Dining room
- Description: Spacious Living room with high-ceilings, Dining Room, Kitchen, Full Bathroom, 3 Bedrooms: walk-in closet featured in Primary Bedroom
- Level: Second
Heating
- Baseboard
Cooling
- None
Appliances
- Included: Dryer, Electric Oven, Electric Range, Washer
Features
- First Floor Bedroom, First Floor Full Bath, Ceiling Fan(s), Eat-in Kitchen, High Ceilings, Walk Through Kitchen, Walk-In Closet(s)
- Basement: Finished
- Attic: None
- Has fireplace: No
Interior area
- Total structure area: 1,875
- Total interior livable area: 1,875 sqft
Property
Parking
- Total spaces: 1
- Parking features: Attached, Driveway, Garage Door Opener, Off Street, Private
- Garage spaces: 1
- Has uncovered spaces: Yes
Lot
- Size: 0.61 Acres
Details
- Parcel number: 0500184000300011000
- Special conditions: None
Construction
Type & style
- Home type: SingleFamily
- Architectural style: Colonial
- Property subtype: Single Family Residence, Residential
Materials
- Vinyl Siding
Condition
- Year built: 1999
Utilities & green energy
- Sewer: Septic Tank
- Water: Public
- Utilities for property: Cable Available, Trash Collection Public
Community & HOA
HOA
- Has HOA: No
Location
- Region: Brentwood
Financial & listing details
- Price per square foot: $451/sqft
- Tax assessed value: $36,900
- Annual tax amount: $9,674
- Date on market: 5/12/2026
- Cumulative days on market: 28 days
- Listing agreement: Exclusive Right To Sell
Price history
| Date | Event | Price |
|---|---|---|
| 7/23/2026 | Sold | $845,000+5.6%$451/sqft |
Source:  OneKey® MLS as distributed by MLS GRID #998880 Report a problem OneKey® MLS as distributed by MLS GRID #998880 Report a problem | ||
| 6/9/2026 | Pending sale | $799,999$427/sqft |
Source: OneKey® MLS as distributed by MLS GRID #998880 Report a problem | ||
| 5/12/2026 | Listed for sale | $799,999+4.6%$427/sqft |
Source: OneKey® MLS as distributed by MLS GRID #998880 Report a problem | ||
| 7/31/2024 | Sold | $765,000+9.6%$408/sqft |
Source: OneKey® MLS as distributed by MLS GRID #L3532666 Report a problem | ||
| 3/20/2024 | Pending sale | $698,000$372/sqft |
Source: OneKey® MLS as distributed by MLS GRID #3532666 Report a problem | ||
| 2/23/2024 | Listed for sale | $698,000$372/sqft |
Source: OneKey® MLS as distributed by MLS GRID #3532666 Report a problem | ||
Public tax history
| Year | Property taxes | Tax assessment |
|---|---|---|
| 2025 | -- | $36,900 |
| 2024 | -- | $36,900 |
| 2023 | -- | $36,900 |
| 2022 | -- | $36,900 |
| 2021 | -- | $36,900 -5.1% |
| 2020 | -- | $38,900 |
| 2019 | -- | $38,900 |
| 2018 | -- | $38,900 |
| 2017 | $8,256 | $38,900 |
| 2016 | -- | $38,900 -12.4% |
| 2015 | -- | $44,400 |
| 2014 | -- | $44,400 |
| 2013 | -- | $44,400 |
| 2012 | -- | $44,400 |
| 2011 | -- | $44,400 |
| 2010 | -- | $44,400 |
| 2009 | -- | $44,400 |
| 2008 | -- | $44,400 |
| 2007 | $6,733 +17.3% | $44,400 |
| 2005 | $5,740 +1.8% | $44,400 |
| 2004 | $5,641 -11.5% | $44,400 |
| 2003 | $6,374 +2% | $44,400 |
| 2002 | $6,248 | $44,400 |
| 2001 | -- | $44,400 +484.2% |
| 2000 | $961 | $7,600 |
Find assessor info on the county website
Neighborhood: 11717
Nearby homes
- $455,3001 bd1 ba-- sqft118 Pheasant Cir, Brentwood, NY 11717Off Market
- $--1 bd1 ba720 sqft118 Pheasant Cir #1A, Brentwood, NY 11717Off Market
- $757,6005 bd2 ba-- sqft208 Mockingbird Ln, Brentwood, NY 11717Off Market
- $722,700-- bd-- ba-- sqft122 Pheasant Cir, Brentwood, NY 11717Off Market
- $640,100-- bd-- ba-- sqft116 Pheasant Cir, Brentwood, NY 11717Off Market
- $845,0005 bd3 ba1.7k sqft331 American Blvd, Brentwood, NY 11717Sold
- $654,5004 bd3 ba-- sqft327 American Blvd, Brentwood, NY 11717Off Market
- $618,900-- bd-- ba-- sqft345 American Blvd, Brentwood, NY 11717Off Market
Nearby schools
GreatSchools rating
- 4/10Southeast Elementary SchoolGrades: 1-5Distance: 0.4 mi
- 6/10South Middle SchoolGrades: 6-8Distance: 0.8 mi
- 4/10Brentwood High SchoolGrades: 9-12Distance: 1.2 mi
Schools provided by the listing agent
- Elementary: Southeast Elementary School
- Middle: East Middle School
- High: Brentwood High School
Source: OneKey® MLS as distributed by MLS GRID. This data may not be complete. We recommend contacting the local school district to confirm school assignments for this home.
Get a cash offer in 3 minutes
Find out how much your home could sell for in as little as 3 minutes with a no-obligation cash offer.
Estimated market value
$845,900
Get a cash offer in 3 minutes
Find out how much your home could sell for in as little as 3 minutes with a no-obligation cash offer.
Estimated market value
$845,900
- New York
- Suffolk County
- Brentwood
- 11717
- 120 Pheasant Circle
Nearby cities
Nearby zip codes
Other Brentwood Topics
