Welcome home to this inviting 4 Bedroom/ 2.5 Bath Traditional beauty located in Phoenix Hills! As you enter off the inviting wrap around porch, you'll notice the living room to your left & the large, eat in kitchen straight ahead. The kitchen offers an abundance of cabinet storage & counterspace. There's even a built-in desk to match. All kitchen appliances stay with the home. Just off the kitchen you'll find a large formal dining room & on the other side of the kitchen is the spacious family room with a rustic fireplace to use on the chilly days. The mud/laundry room is located here on the first floor by the garage. There's a main stairway from the foyer to the 2nd floor & a secondary stairway from the mudroom to the bonus room above that provides a secondary means of egress to & from the 2nd floor. Upstairs you'll find 4 bedrooms that all have nice sized closets. Primary bedroom is equipped with a private bathroom with 2 sinks for extra convenience. A shared bathroom is conveniently located by the other bedrooms. At the end of the hall, you'll find the bonus room that has multiple uses such as a play area, workout room, home office or whatever your family needs the extra space for. Great location- close to both ISU and Rose Hulman and minutes from the family-friendly Dobbs and Deming Parks. Don't miss your opportunity to make this home your very own.
Sold
$320,000
120 Phoenix, Terre Haute, IN 47803
4beds
3,210sqft
Residential, Single Family Residence
Built in 1988
0.33 Acres Lot
$345,900 Zestimate®
$100/sqft
$2,670 Estimated rent
Home value
$345,900
$329,000 - $363,000
$2,670/mo
Zestimate® history
Owner options
List your home for rent
$2,670/mo
Rent Zestimate®
Find your next renter with Zillow Rental Manager. Plus, with online applications, you can quickly screen prospective tenants – for free.
$2,670/mo
Rent Zestimate®
Refinance and save
$2,077/mo
Est. payment
Refinancing to a lower rate could help reduce your monthly payments and save thousands over the life of the loan.
$2,077/mo
Est. payment
Explore your selling options
Work with a Zillow partner agent
Leverage their expertise and Zillow's premium Showcase listings to get your home seen by more buyers.
Get startedList with your own agent
Get your home in front of millions of buyers by listing it on Zillow.
Learn how to do itSell it yourself
Take full control of how buyers see your home on Zillow by listing For Sale by Owner (FSBO).
List your homeWhat's special
Zillow last checked:
Listing updated:
Listed by:
Charles Goodwin 812-201-3139,
Coldwell Banker Real Estate Group
Bought with:
Non-BLC Member
MIBOR REALTOR® Association
Source: MIBOR as distributed by MLS GRID,MLS#: 21959237
Facts & features
Interior
Bedrooms & bathrooms
- Bedrooms: 4
- Bathrooms: 3
- Full bathrooms: 2
- 1/2 bathrooms: 1
- Main level bathrooms: 1
Primary bedroom
- Features: Carpet
- Level: Upper
- Area: 196 Square Feet
- Dimensions: 14x14
Bedroom 2
- Features: Carpet
- Level: Upper
- Area: 144 Square Feet
- Dimensions: 12x12
Bedroom 3
- Features: Carpet
- Level: Upper
- Area: 140 Square Feet
- Dimensions: 14x10
Bedroom 4
- Features: Carpet
- Level: Upper
- Area: 120 Square Feet
- Dimensions: 12x10
Bonus room
- Features: Carpet
- Level: Upper
- Area: 540 Square Feet
- Dimensions: 45x12
Dining room
- Features: Carpet
- Level: Main
- Area: 180 Square Feet
- Dimensions: 15x12
Family room
- Features: Carpet
- Level: Main
- Area: 300 Square Feet
- Dimensions: 15x20
Kitchen
- Features: Luxury Vinyl Plank
- Level: Main
- Area: 360 Square Feet
- Dimensions: 15x24
Living room
- Features: Carpet
- Level: Main
- Area: 208 Square Feet
- Dimensions: 13x16
Heating
- Forced Air
Cooling
- Has cooling: Yes
Appliances
- Included: Electric Cooktop, Dishwasher, Disposal, Microwave, Oven, Convection Oven, Refrigerator
Features
- Attic Stairway, Breakfast Bar, Eat-in Kitchen
- Windows: Windows Thermal, Wood Work Stained
- Has basement: No
- Attic: Permanent Stairs
- Number of fireplaces: 1
- Fireplace features: Family Room
Interior area
- Total structure area: 3,210
- Total interior livable area: 3,210 sqft
Property
Parking
- Total spaces: 2
- Parking features: Attached, Concrete, Garage Door Opener, Guest Parking
- Attached garage spaces: 2
Features
- Levels: Multi/Split
- Patio & porch: Deck, Wrap Around
Lot
- Size: 0.33 Acres
Details
- Parcel number: 840718461006000009
- Horse amenities: None
Construction
Type & style
- Home type: SingleFamily
- Architectural style: Multi Level
- Property subtype: Residential, Single Family Residence
Materials
- Vinyl With Brick
- Foundation: Block
Condition
- New construction: No
- Year built: 1988
Utilities & green energy
- Water: Municipal/City
Community & HOA
Community
- Subdivision: Subdivision Not Available See Legal
HOA
- Has HOA: Yes
- HOA fee: $75 annually
Location
- Region: Terre Haute
Financial & listing details
- Price per square foot: $100/sqft
- Tax assessed value: $341,000
- Annual tax amount: $2,626
- Date on market: 1/16/2024
- Cumulative days on market: 11 days
Price history
| Date | Event | Price |
|---|---|---|
| 3/6/2024 | Sold | $320,000-3%$100/sqft |
Source:  MIBOR as distributed by MLS GRID #21959237 Report a problem MIBOR as distributed by MLS GRID #21959237 Report a problem | ||
| 1/25/2024 | Pending sale | $329,900$103/sqft |
Source: MIBOR as distributed by MLS GRID #21959237 Report a problem | ||
| 1/15/2024 | Listed for sale | $329,900$103/sqft |
Source:  THAAR #102555 Report a problem THAAR #102555 Report a problem | ||
Public tax history
| Year | Property taxes | Tax assessment |
|---|---|---|
| 2025 | $2,958 +5.7% | $341,000 +24.9% |
| 2024 | $2,797 +6.6% | $273,000 +5.3% |
| 2023 | $2,625 +7.6% | $259,200 +7% |
| 2022 | $2,439 +2.8% | $242,200 +7.5% |
| 2021 | $2,373 +2% | $225,400 +2.7% |
| 2020 | $2,326 +9.9% | $219,400 +1.8% |
| 2019 | $2,116 +6.3% | $215,500 +1.8% |
| 2018 | $1,990 +4.8% | $211,600 +6.3% |
| 2017 | $1,899 +3.7% | $199,000 +4.8% |
| 2016 | $1,832 +2.9% | $189,900 +6.7% |
| 2014 | $1,780 -3.1% | $178,000 -3.1% |
| 2013 | $1,837 -3.4% | $183,700 -3.4% |
| 2011 | $1,901 +4.7% | $190,100 +4.7% |
| 2010 | $1,816 -2.9% | $181,600 -2.9% |
| 2009 | $1,870 +10.1% | $187,000 +8.3% |
| 2007 | $1,698 | $172,600 |
Find assessor info on the county website
Neighborhood: 47803
Nearby homes
- $265,9003 bd2 ba1.7k sqft116 Phoenix, Terre Haute, IN 47803Off Market
- $360,3004 bd3 ba3k sqft124 Phoenix, Terre Haute, IN 47803Off Market
- $324,8003 bd3 ba2k sqft117 Country Club Rd, Terre Haute, IN 47803Off Market
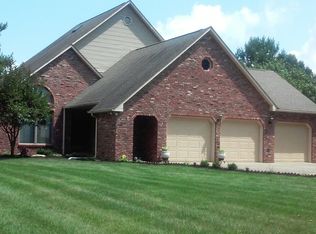
- $389,0004 bd2 ba3.2k sqft121 Country Club Rd, Terre Haute, IN 47803Off Market
- $369,3004 bd3 ba2.5k sqft100 Phoenix, Terre Haute, IN 47803Off Market
- $385,5004 bd5 ba4k sqft136 Phoenix Terre, Terre Haute, IN 47803Sold
- $375,2004 bd2 ba2.3k sqft123 Phoenix, Terre Haute, IN 47803Off Market
- $350,0004 bd2 ba3k sqft119 Phoenix, Terre Haute, IN 47803Off Market
Nearby schools
GreatSchools rating
- 8/10Lost Creek Elementary SchoolGrades: PK-5Distance: 1.4 mi
- 6/10Woodrow Wilson Middle SchoolGrades: 6-8Distance: 2.5 mi
- 4/10Terre Haute North Vigo High SchoolGrades: 9-12Distance: 1.6 mi
Schools provided by the listing agent
- Elementary: Lost Creek Elementary School
- Middle: Woodrow Wilson Middle School
- High: Terre Haute North Vigo High School
Source: MIBOR as distributed by MLS GRID. This data may not be complete. We recommend contacting the local school district to confirm school assignments for this home.
Sell for more on Zillow
Get a Zillow Showcase℠ listing at no additional cost and you could sell for .
$345,900
2% more
+$6,918
With Zillow Showcase(estimated)
$352,818
Sell for more on Zillow
Get a Zillow Showcase℠ listing at no additional cost and you could sell for .
$345,900
2% more
+$6,918
With Zillow Showcase(estimated)
$352,818
- Indiana
- Vigo County
- Terre Haute
- 47803
- 120 Phoenix
