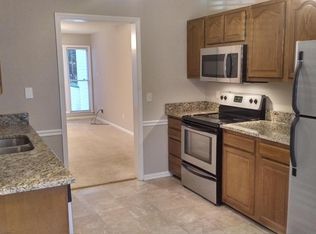
End-Unit Townhome in the Heart of Cary! Located in an idyllic setting, this townhome has hardwood floors in the kitchen and foyer. The kitchen features newer appliances, a 3 Door French Door LG Refrigerator with Ice and Water Dispenser and Craft Ice in PrintProof Stainless Steel purchased Feb 2020, Smart 5-Element Slide-In Electric Range with Air Fry Convection Oven July 2022, and LG Microwave 2021, granite counters, a pass-thru to the dining area, and a bright breakfast area. The open dining and family room boasts a cathedral ceiling and includes a fireplace and door to the screened porch. Two nice size bedrooms each with attached baths. Recent improvements include New HVAC Ductwork and Distribution Boxes (replaced for entire house in August 2021), House fully re-piped in 2017, Carrier Comfort 14 Heat Pump installed 10/3/2019, Condenser/Heat Exchanger replaced 7/15/21, Air Handler/Fan Coil replaced 4/4/2018, and a Detached Storage Shed which also conveys. Exterior features include a welcoming front porch and a screened porch with exterior closet. Located at the end of the street (less traffic!). Memberships available to join the Kildaire Farms Racquet and Swim Club www.KildaireFarmsRacquetAndSwimClub.com. Close to Area Parks & Greenway Trails, Shoppes of Kildaire (Trader Joe's, Aldi, Barnes & Noble), Starbucks, Fenton, Waverly Place (Whole Foods, Chick-fil-A), WakeMed Cary, downtown Cary, and easy access to US-1, I-440, and I-40!
Sold for $355,000
$355,000
120 Pickett Ln, Cary, NC 27511
2beds
1,210sqft
Townhouse, Residential
Built in 1986
3,049 Square Feet Lot
$342,500 Zestimate®
$293/sqft
$1,738 Estimated rent
Home value
$342,500
$325,000 - $360,000
$1,738/mo
Zestimate® history
Owner options
List your home for rent
$1,738/mo
Rent Zestimate®
Find your next renter with Zillow Rental Manager. Plus, with online applications, you can quickly screen prospective tenants – for free.
$1,738/mo
Rent Zestimate®
Refinance and save
$2,320/mo
Est. payment
Refinancing to a lower rate could help reduce your monthly payments and save thousands over the life of the loan.
$2,320/mo
Est. payment
Explore your selling options
Work with a Zillow partner agent
Leverage their expertise and Zillow's premium Showcase listings to get your home seen by more buyers.
Get startedList with your own agent
Get your home in front of millions of buyers by listing it on Zillow.
Learn how to do itSell it yourself
Take full control of how buyers see your home on Zillow by listing For Sale by Owner (FSBO).
List your homeWhat's special
Downtown caryCathedral ceilingHardwood floorsSwim clubFamily roomBright breakfast areaGranite counters
Zillow last checked:
Listing updated:
Listed by:
Linda Trevor 919-730-7746,
Compass -- Cary,
Cathy Hawkins 919-793-5230,
Compass -- Cary
Bought with:
Ginger Peters, 268611
Keller Williams Preferred Realty
Source: Doorify MLS,MLS#: 10021257
Facts & features
Interior
Bedrooms & bathrooms
- Bedrooms: 2
- Bathrooms: 2
- Full bathrooms: 2
Heating
- Heat Pump
Cooling
- Central Air
Appliances
- Included: Dishwasher, Electric Range, Microwave, Refrigerator, Smart Appliance(s), Stainless Steel Appliance(s)
- Laundry: Laundry Closet
Features
- Bathtub/Shower Combination, Cathedral Ceiling(s), Ceiling Fan(s), Crown Molding, Double Vanity, Entrance Foyer, Granite Counters, Living/Dining Room Combination, Open Floorplan, Master Downstairs, Storage, Walk-In Shower
- Flooring: Carpet, Hardwood, Tile
- Number of fireplaces: 1
- Fireplace features: Family Room
Interior area
- Total structure area: 1,210
- Total interior livable area: 1,210 sqft
- Finished area above ground: 1,210
- Finished area below ground: 0
Property
Parking
- Total spaces: 2
- Parking features: Parking Lot
- Uncovered spaces: 2
Features
- Levels: One
- Stories: 1
- Patio & porch: Covered, Front Porch, Screened
- Has view: Yes
Lot
- Size: 3,049 Square Feet
- Features: Back Yard, Corner Lot, Front Yard, Landscaped
Details
- Additional structures: Shed(s)
- Parcel number: 0763140051
- Zoning: RMFP
- Special conditions: Standard
Construction
Type & style
- Home type: Townhouse
- Architectural style: Traditional, Transitional
- Property subtype: Townhouse, Residential
Materials
- Vinyl Siding
- Foundation: Raised
- Roof: Shingle
Condition
- New construction: No
- Year built: 1986
Utilities & green energy
- Sewer: Public Sewer
- Water: Public
Community & HOA
Community
- Subdivision: Paxton
HOA
- Has HOA: Yes
- Services included: Maintenance Grounds, Road Maintenance, Special Assessments
- HOA fee: $170 monthly
- Additional fee info: Second HOA Fee $206.37 Annually
Location
- Region: Cary
Financial & listing details
- Price per square foot: $293/sqft
- Tax assessed value: $325,764
- Annual tax amount: $2,061
- Date on market: 4/5/2024
Price history
| Date | Event | Price |
|---|---|---|
| 5/8/2024 | Sold | $355,000+1.4%$293/sqft |
Source:  Doorify MLS #10021257 Report a problem Doorify MLS #10021257 Report a problem | ||
| 4/7/2024 | Pending sale | $350,000$289/sqft |
Source: Doorify MLS #10021257 Report a problem | ||
| 4/5/2024 | Listed for sale | $350,000+96.6%$289/sqft |
Source: Doorify MLS #10021257 Report a problem | ||
| 7/21/2017 | Sold | $178,000+18.7%$147/sqft |
Source: Public Record Report a problem | ||
| 1/21/2011 | Listing removed | $150,000$124/sqft |
Source: Fonville Morisey #1660809 Report a problem | ||
| 5/22/2010 | Listed for sale | $150,000$124/sqft |
Source: Fonville Morisey #1660809 Report a problem | ||
| 10/10/2009 | Listing removed | $150,000+5.6%$124/sqft |
Source: Fonville Morisey #1660809 Report a problem | ||
| 6/23/2009 | Sold | $142,000-5.3%$117/sqft |
Source: Public Record Report a problem | ||
| 4/29/2009 | Listed for sale | $150,000$124/sqft |
Source: Listhub #1660809 Report a problem | ||
Public tax history
| Year | Property taxes | Tax assessment |
|---|---|---|
| 2025 | $2,812 +2.2% | $325,764 |
| 2024 | $2,752 +33.5% | $325,764 +59.9% |
| 2023 | $2,061 +3.8% | $203,692 |
| 2022 | $1,985 +2% | $203,692 |
| 2021 | $1,945 -0.5% | $203,692 |
| 2020 | $1,955 +24.2% | $203,692 +40.3% |
| 2019 | $1,574 | $145,173 |
| 2018 | $1,574 +10.8% | $145,173 |
| 2017 | $1,421 +1.5% | $145,173 |
| 2016 | $1,400 +4% | $145,173 +7.8% |
| 2015 | $1,345 +6% | $134,626 |
| 2014 | $1,269 | $134,626 +2.3% |
| 2013 | -- | $131,594 |
| 2012 | -- | $131,594 |
| 2011 | -- | $131,594 |
| 2010 | -- | $131,594 |
| 2009 | -- | $131,594 |
| 2008 | -- | -- |
| 2007 | -- | -- |
| 2006 | -- | -- |
| 2005 | -- | -- |
| 2004 | -- | -- |
| 2003 | -- | -- |
| 2002 | -- | -- |
| 2001 | -- | -- |
Find assessor info on the county website
Neighborhood: Kildaire Farms
Nearby homes
- $319,1003 bd2 ba1.2k sqft122 Pickett Ln, Cary, NC 27511Off Market
- $315,6003 bd2 ba1.3k sqft124 Pickett Ln, Cary, NC 27511Off Market

- $344,900-- bd5 ba1.1k sqft118 Pickett Ln, Cary, NC 27511Off Market
- $309,3002 bd2 ba1.2k sqft126 Pickett Ln, Cary, NC 27511Off Market
- $320,4002 bd3 ba1.2k sqft116 Pickett Ln, Cary, NC 27511Off Market
- $345,0002 bd2 ba1.2k sqft128 Pickett Ln, Cary, NC 27511Sold
- $338,2003 bd3 ba1.3k sqft114 Pickett Ln, Cary, NC 27511Off Market
- $332,1002 bd2 ba1.2k sqft112 Pickett Ln, Cary, NC 27511Off Market
Nearby schools
GreatSchools rating
- 7/10Briarcliff ElementaryGrades: PK-5Distance: 0.4 mi
- 8/10East Cary Middle SchoolGrades: 6-8Distance: 1.9 mi
- 7/10Cary HighGrades: 9-12Distance: 1.7 mi
Schools provided by the listing agent
- Elementary: Wake - Briarcliff
- Middle: Wake - East Cary
- High: Wake - Cary
Source: Doorify MLS. This data may not be complete. We recommend contacting the local school district to confirm school assignments for this home.
Get a cash offer in 3 minutes
Find out how much your home could sell for in as little as 3 minutes with a no-obligation cash offer.
Estimated market value
$342,500
Get a cash offer in 3 minutes
Find out how much your home could sell for in as little as 3 minutes with a no-obligation cash offer.
Estimated market value
$342,500
- North Carolina
- Wake County
- Cary
- 27511
- Kildaire Farms
- 120 Pickett Ln
Nearby cities
Nearby neighborhoods
Nearby zip codes
Other Cary Topics
