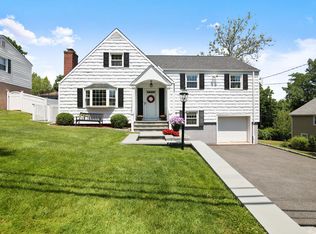
Updated home located on a private, quiet, culdesac in the Glenville section of Greenwich. The home's interior & exterior were completely renovated in 2015. A split level which opens to stone tile in the entryway & features a custom mudroom with built-in cubbies, coat hooks, storage baskets, and a bench, offering exceptional organization. This level provides a full bath and laundry. Lower level provides additional square footage for a playroom or family room along with storage. Main level has an open floor plan including eat-in kitchen & living room space. Wood flooring throughout, updated kitchen with stainless appliances, large bay window welcoming plenty of sunlight, and a sliding door which extends the living space to the outside. Upper level has 3 bedrooms and 1 updated full bath. Enjoy the fenced in back yard with mature arborvitae for privacy and an outdoor kitchen area for entertainment. Plenty of space to unwind peacefully with a designated fire pit area matted with turf. Desirably located near shops, schools, train station, and major highways for your convenience.
House for rent
$5,900/moFees may apply
120 Pilgrim Dr, Greenwich, CT 06831
3beds
1,204sqft
Price may not include required fees and charges. Learn more|
Singlefamily
Available now
Air conditioner, central air
1 Attached garage space parking
Central
What's special
Wood flooring throughout
- 17 days |
- -- |
- -- |
Zillow last checked:
Listing updated:
Travel times

Let’s turn your rent into credit progress
Build credit history with every on-time payment and get credit for the payment you’re already making.
Facts & features
Interior
Bedrooms & bathrooms
- Bedrooms: 3
- Bathrooms: 2
- Full bathrooms: 2
Heating
- Central
Cooling
- Air Conditioner, Central Air
Appliances
- Included: Dishwasher, Microwave Oven, Refrigerator
Features
- Has basement: Yes
Interior area
- Total interior livable area: 1,204 sqft
Property
Parking
- Total spaces: 1
- Parking features: Attached, Garage
- Has attached garage: Yes
- Details: Contact manager
Features
- Exterior features: Basement
Details
- Additional structures: Garage(s)
- Parcel number: GREEM09B3103S
Construction
Type & style
- Home type: SingleFamily
- Property subtype: SingleFamily
Condition
- Year built: 1969
Community & HOA
Location
- Region: Greenwich
Financial & listing details
- Lease term: Contact For Details
Price history
| Date | Event | Price |
|---|---|---|
| 8/26/2026 | Price change | $5,900-4.8%$5/sqft |
Source: Zillow Rentals #24187985 Report a problem | ||
| 8/11/2026 | Listed for rent | $6,200-4.6%$5/sqft |
Source: Zillow Rentals #24187985 Report a problem | ||
| 8/11/2026 | Listing removed | $6,500$5/sqft |
Source: Zillow Rentals Report a problem | ||
| 8/2/2026 | Listed for rent | $6,500$5/sqft |
Source: Zillow Rentals Report a problem | ||
| 11/9/2015 | Sold | $550,000+4.8%$457/sqft |
Source: | ||
| 8/18/2015 | Listed for sale | $524,900$436/sqft |
Source: Houlihan Lawrence #94312 Report a problem | ||
Neighborhood: Pemberwick
Nearby schools
GreatSchools rating
- 9/10Glenville SchoolGrades: K-5Distance: 1.1 mi
- 8/10Western Middle SchoolGrades: 6-8Distance: 1.2 mi
- 10/10Greenwich High SchoolGrades: 9-12Distance: 2.9 mi