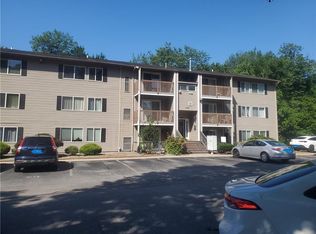
Looking for a place to call your own without the price tag of renting? This beautifully renovated and updated 2-bedroom condo may be just what you’ve been waiting for! Enjoy convenient single-level living with stylish updates throughout. A locking sliding patio door offers a private entrance, welcoming you into a fresh, contemporary open concept space featuring new flooring and modern sliding closet door with inset glass. The updated kitchen is sure to impress with quartz countertops, stainless steel appliances, a dishwasher, a convenient microwave/hood combination, and a pantry with pull-out shelving. Under-cabinet lighting beautifully highlights the new backsplash, adding the perfect finishing touch. The refreshed bathroom features a vanity with a marble top, along with new lighting and a modern mirror. Both bedrooms offer generous closet space for all your storage needs. Enjoy the convenience of two assigned front-row parking spaces and a shared laundry area located just across the hall from your unit. With its fresh renovations, modern finishes, and practical layout, this inviting condo is a wonderful opportunity to enjoy comfortable, low-maintenance living. Why rent when you could make a place of your own?
For sale
$240,000
120 Pilgrim Pkwy APT 4, Warwick, RI 02888
2beds
798sqft
Condominium
Built in 1970
-- sqft lot
$237,100 Zestimate®
$301/sqft
$330/mo HOA
What's special
New lightingNew flooringConvenient single-level livingNew backsplashUpdated kitchenRefreshed bathroomQuartz countertops
- 19 hours
- 145
- 13
Zillow last checked:
Listing updated:
Listed by:
Denali Group 401-524-0770,
Keller Williams Leading Edge
Source: StateWide MLS RI,MLS#: 1426052
Facts & features
Interior
Bedrooms & bathrooms
- Bedrooms: 2
- Bathrooms: 1
- Full bathrooms: 1
Bedroom 1
- Level: First
Bedroom 2
- Level: First
Bathroom
- Level: First
Kitchen
- Level: First
Living room
- Level: First
Heating
- Electric, Baseboard
Cooling
- Wall Unit(s)
Appliances
- Included: Dishwasher, Exhaust Fan, Microwave, Refrigerator, Electric Water Heater
- Laundry: In Building
Features
- Wall (Dry Wall), Wall (Plaster), Plumbing (Mixed), Insulation (Unknown), Ceiling Fan(s)
- Flooring: Vinyl
- Basement: None
- Has fireplace: No
- Fireplace features: None
Interior area
- Total structure area: 798
- Total interior livable area: 798 sqft
- Finished area above ground: 798
- Finished area below ground: 0
Video & virtual tour
Property
Parking
- Total spaces: 2
- Parking features: No Garage, Assigned, Driveway
- Has uncovered spaces: Yes
Accessibility
- Accessibility features: One Level
Features
- Stories: 1
- Entry location: First Floor Access,Private Entry
- Patio & porch: Patio
Lot
- Features: Paved
Details
- Parcel number: WARWM308B0150L0016
- Other equipment: Intercom
Construction
Type & style
- Home type: Condo
- Property subtype: Condominium
Materials
- Dry Wall, Plaster
- Foundation: Concrete Perimeter
Condition
- New construction: No
- Year built: 1970
Utilities & green energy
- Electric: Circuit Breakers, Individual Meter
- Sewer: In Fee, Public Sewer
- Water: Common Meter, In Fee, Municipal
- Utilities for property: Sewer Connected, Water Connected
Community & HOA
Community
- Features: Near Public Transport, Commuter Bus, Golf, Highway Access, Hospital, Interstate, Marina, Private School, Public School, Railroad, Recreational Facilities, Restaurants, Schools, Near Shopping, On-Site Maintenance
HOA
- Has HOA: No
- HOA fee: $330 monthly
Location
- Region: Warwick
Financial & listing details
- Price per square foot: $301/sqft
- Tax assessed value: $155,500
- Annual tax amount: $2,357
- Date on market: 10/15/2026
Estimated market value
$237,100
$225,000 - $249,000
$2,020/mo
Price history
| Date | Event | Price |
|---|---|---|
| 10/15/2026 | Listed for sale | $240,000+65.5%$301/sqft |
Source:  StateWide MLS RI #1426052 Report a problem StateWide MLS RI #1426052 Report a problem | ||
| 6/30/2026 | Sold | $145,000+625%$182/sqft |
Source: Public Record Report a problem | ||
| 4/6/2009 | Sold | $20,000-85.3%$25/sqft |
Source: Public Record Report a problem | ||
| 7/28/2005 | Sold | $136,000+10.6%$170/sqft |
Source: Public Record Report a problem | ||
| 10/29/2003 | Sold | $123,000+251.4%$154/sqft |
Source: Public Record Report a problem | ||
| 3/22/1999 | Sold | $35,000+9.4%$44/sqft |
Source: Public Record Report a problem | ||
| 8/11/1995 | Sold | $32,000+8.5%$40/sqft |
Source: Public Record Report a problem | ||
| 5/28/1993 | Sold | $29,500-60.7%$37/sqft |
Source: Public Record Report a problem | ||
| 7/3/1990 | Sold | $75,000$94/sqft |
Source: Public Record Report a problem | ||
Public tax history
| Year | Property taxes | Tax assessment |
|---|---|---|
| 2025 | $2,250 | $155,500 |
| 2024 | $2,250 +1.9% | $155,500 |
| 2023 | $2,207 +76.7% | $155,500 +133.1% |
| 2022 | $1,249 | $66,700 |
| 2021 | $1,249 | $66,700 |
| 2020 | $1,249 | $66,700 |
| 2019 | $1,249 +26.9% | $66,700 +41% |
| 2018 | $984 +2.8% | $47,300 |
| 2017 | $957 | $47,300 |
| 2016 | $957 -38.1% | $47,300 -36.5% |
| 2015 | $1,546 +3.5% | $74,500 |
| 2014 | $1,494 +1.4% | $74,500 |
| 2013 | $1,474 | $74,500 |
Find assessor info on the county website
Monthly payment
Est. payment
Payment breakdown
Explore the cost of this home by adjusting the details. Changes won't be saved.Climate risks
Neighborhood: 02888
- $179,8001 bd1 ba637 sqft120 Pilgrim Pkwy APT 2, Warwick, RI 02888Off Market
- $191,4001 bd1 ba707 sqft120 Pilgrim Pkwy APT 10, Warwick, RI 02888Off Market
- $219,3002 bd1 ba798 sqft120 Pilgrim Pkwy APT 8, Warwick, RI 02888Off Market
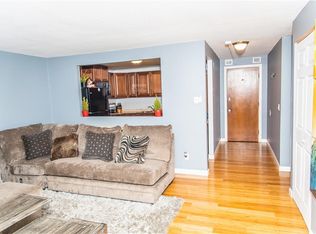
- $213,8002 bd1 ba798 sqft120 Pilgrim Pkwy APT 3, Warwick, RI 02888Off Market
Similar homes
- $239,9001 bd1 ba685 sqftWestgate Condominiums, Warwick, RI 02818For Sale
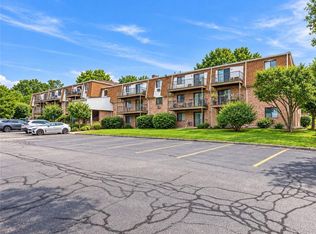
 MLS ID #1425892, Tracy Mansolillo, REMAX Revolution. StateWide MLS RI
 - $239,9001 bd1 ba624 sqftOcean Forty, Warwick, RI 02886For Sale
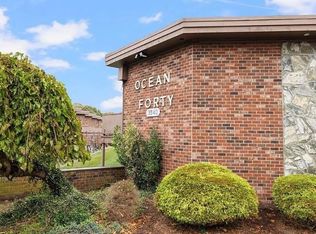 MLS ID #1425682, Delia Buffington, Century 21 Limitless. StateWide MLS RI
 - $325,0003 bd1 ba1k sqft444 Harrington Ave, Warwick, RI 02888For Sale
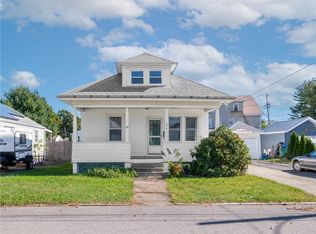 MLS ID #1425368, Courtney Grady, ELITE Property Group. StateWide MLS RI
 - $244,9002 bd1 ba900 sqftRiverview, Cranston, RI 02910For Sale
 MLS ID #1424698, Norman Chin, C & L Agency, Inc.. StateWide MLS RI
 - $269,9992 bd2 ba946 sqftVillage Green Condominiums At Pawtuxet, Warwick, RI 02888For SaleMLS ID #1424789, Shannon Mace, SERHANT.. StateWide MLS RI
- $299,0001 bd1 ba720 sqft117 Namquid Dr, Warwick, RI 02888For SaleMLS ID #1425828, Roxanne Beretta, RE/MAX Real Estate Center. StateWide MLS RI
- $269,0001 bd1 ba688 sqftNarragansett Village, Warwick, RI 02888For SaleMLS ID #1422711, Donna Holmes, Coldwell Banker Realty. StateWide MLS RI
- $245,0002 bd1 ba778 sqftRemington Pond Village Condo, West Warwick, RI 02893For SaleMLS ID #1423746, Michael Nardella, USA REALTY, INC.. StateWide MLS RI
- $255,0002 bd1 ba778 sqftRemington Pond Village Condo, West Warwick, RI 02893For SaleMLS ID #1423748, Michael Nardella, USA REALTY, INC.. StateWide MLS RI
- $335,0002 bd2 ba1.1k sqftForest Pond, Warwick, RI 02886For SaleMLS ID #1425829, The Homestead Group, Residential Properties Ltd.. StateWide MLS RI
- $249,9002 bd1 ba915 sqft81 Pomona Ave, Providence, RI 02908For SaleMLS ID #1426087, Jessica Chadwick, J. Christopher Real Estate Grp. StateWide MLS RI
- $207,5002 bd1 ba936 sqftLondon Arms, West Warwick, RI 02893For SaleMLS ID #1421360, Sandy Deignan, SD Realty Associates. StateWide MLS RI
- $309,0002 bd2 ba1.1k sqftWillow Glen, Warwick, RI 02889For SaleMLS ID #1424939, Beth DeSista, Residential Properties Ltd.. StateWide MLS RI
- $269,0001 bd1 ba606 sqftLofts At The Strand, Providence, RI 02903For SaleMLS ID #1425000, Alysandra Nemeth, Redfin Corporation. StateWide MLS RI
- $259,9002 bd1 ba900 sqftRiverview Terrace, Cranston, RI 02910For SaleMLS ID #1423038, Celina Lemos, Circle 100 Real Estate. StateWide MLS RI
- $299,9002 bd1 ba776 sqft229 Samuel Gorton Ave, Warwick, RI 02889For SaleMLS ID #1425683, Susanne Travisono, ELITE Property Group. StateWide MLS RI
- $185,0002 bd1 ba756 sqftStonebrook, Warwick, RI 02889For SaleMLS ID #1419752, Justin Freitas, CENTURY 21 Gonsalves - Pastore. StateWide MLS RI
