Motivated sellers! Lovely 3 bedroom 2 bath ranch home on 2 acres with a beautiful burbling brook leading your own private trout pond! Listen to the water from the spacious deck and connected sunroom, or in your bedroom as you drift off to sleep. Add a hot tub to the deck (hookups in place) and you can watch the sun set while listening to the trickling stream. Spacious master bedroom suite with walk through closet, vaulted ceilings, and connected sunroom with large sliding windows. Beautiful kitchen with granite countertops, modern appliances, and plenty of space. Yard includes vintage apple trees, large garden space, and large chicken coop. Perfect for year-round, seasonal living or rental income. Hike Mt. Mitchell, Black Mountain Range, or nearby water falls. Fish or float down the South Toe River. A feeling of privacy and seclusion, minutes to the Mt. Mitchell Golf Course, Blue Ridge Parkway, Burnsville, Spruce Pine, Little Switzerland - an hour to Asheville or Blowing Rock/Boone.
Closed
$360,000
120 Pine Ridge Rd, Burnsville, NC 28714
3beds
1,915sqft
Single Family Residence
Built in 1972
1.84 Acres Lot
$398,000 Zestimate®
$188/sqft
$2,090 Estimated rent
Home value
$398,000
$378,000 - $422,000
$2,090/mo
Zestimate® history
Owner options
List your home for rent
$2,090/mo
Rent Zestimate®
Find your next renter with Zillow Rental Manager. Plus, with online applications, you can quickly screen prospective tenants – for free.
$2,090/mo
Rent Zestimate®
Refinance and save
$2,120/mo
Est. payment
Refinancing to a lower rate could help reduce your monthly payments and save thousands over the life of the loan.
$2,120/mo
Est. payment
Explore your selling options
Work with a Zillow partner agent
Leverage their expertise and Zillow's premium Showcase listings to get your home seen by more buyers.
Get startedList with your own agent
Get your home in front of millions of buyers by listing it on Zillow.
Learn how to do itSell it yourself
Take full control of how buyers see your home on Zillow by listing For Sale by Owner (FSBO).
List your homeWhat's special
Modern appliancesVaulted ceilingsBlue ridge parkwayGranite countertopsBlack mountain rangeSpacious deckLarge garden space
Zillow last checked:
Listing updated:
Listed by:
Joe Sasek III southtoejoe@gmail.com,
JUNE JEROME REALTY
Bought with:
Payton Koone
RE/MAX Living
Source: Canopy MLS as distributed by MLS GRID,MLS#: 4055075
Facts & features
Interior
Bedrooms & bathrooms
- Bedrooms: 3
- Bathrooms: 2
- Full bathrooms: 2
- Main level bedrooms: 2
Primary bedroom
- Features: Ceiling Fan(s), Vaulted Ceiling(s), Walk-In Closet(s)
- Level: Main
- Area: 356.5 Square Feet
- Dimensions: 23' 0" X 15' 6"
Bedroom s
- Features: Ceiling Fan(s)
- Level: Main
- Area: 211.71 Square Feet
- Dimensions: 17' 2" X 12' 4"
Bedroom s
- Features: None
- Level: Basement
- Area: 246.51 Square Feet
- Dimensions: 15' 2" X 16' 3"
Living room
- Level: Main
- Area: 240.22 Square Feet
- Dimensions: 15' 4" X 15' 8"
Heating
- Forced Air, Oil, Wood Stove
Cooling
- Attic Fan, Ceiling Fan(s)
Appliances
- Included: Dishwasher, Dryer, Exhaust Hood, Gas Range, Refrigerator, Washer
- Laundry: Main Level
Features
- Pantry, Vaulted Ceiling(s)(s), Walk-In Closet(s), Other - See Remarks
- Flooring: Carpet, Tile, Wood
- Doors: Insulated Door(s)
- Windows: Insulated Windows
- Basement: Basement Shop,Daylight,Exterior Entry,Interior Entry,Partially Finished
- Fireplace features: Wood Burning Stove
Interior area
- Total structure area: 1,583
- Total interior livable area: 1,915 sqft
- Finished area above ground: 1,583
- Finished area below ground: 332
Property
Parking
- Total spaces: 1
- Parking features: Attached Carport, Driveway
- Carport spaces: 1
- Has uncovered spaces: Yes
Features
- Levels: One
- Stories: 1
- Patio & porch: Covered, Deck, Glass Enclosed, Side Porch
- Fencing: Fenced,Partial,Privacy
- Has view: Yes
- View description: Mountain(s), Water, Year Round
- Has water view: Yes
- Water view: Water
- Waterfront features: Pond, Creek/Stream
Lot
- Size: 1.84 Acres
- Features: Orchard(s), Green Area, Level, Pond(s), Sloped, Wooded, Views
Details
- Additional structures: Shed(s)
- Parcel number: 075500419185000
- Zoning: None
- Special conditions: Standard
- Other equipment: Fuel Tank(s), Generator Hookup, Other - See Remarks
- Horse amenities: None
Construction
Type & style
- Home type: SingleFamily
- Architectural style: Ranch
- Property subtype: Single Family Residence
Materials
- Brick Partial, Fiber Cement, Vinyl
- Foundation: Slab
- Roof: Shingle
Condition
- New construction: No
- Year built: 1972
Utilities & green energy
- Sewer: Septic Installed
- Water: Spring
- Utilities for property: Cable Available, Electricity Connected
Community & HOA
Community
- Features: None
- Subdivision: None
Location
- Region: Burnsville
- Elevation: 3000 Feet
Financial & listing details
- Price per square foot: $188/sqft
- Tax assessed value: $137,220
- Annual tax amount: $2,048
- Date on market: 7/31/2023
- Cumulative days on market: 56 days
- Listing terms: Cash,Conventional
- Electric utility on property: Yes
- Road surface type: Gravel
Price history
| Date | Event | Price |
|---|---|---|
| 10/12/2023 | Sold | $360,000-2.4%$188/sqft |
Source:  Canopy MLS as distributed by MLS GRID #4055075 Report a problem Canopy MLS as distributed by MLS GRID #4055075 Report a problem | ||
| 9/2/2023 | Price change | $369,000-6.1%$193/sqft |
Source: Canopy MLS as distributed by MLS GRID #4055075 Report a problem | ||
| 7/31/2023 | Listed for sale | $393,000$205/sqft |
Source: Canopy MLS as distributed by MLS GRID #4055075 Report a problem | ||
Public tax history
| Year | Property taxes | Tax assessment |
|---|---|---|
| 2025 | $2,048 | $350,000 |
| 2024 | $2,048 +124.4% | -- |
| 2023 | $913 | $137,220 |
| 2022 | $913 | $137,220 |
| 2021 | $913 | $137,220 |
| 2020 | $913 | $137,220 |
| 2019 | $913 | $137,220 |
| 2018 | $913 | $137,220 |
| 2017 | $913 | $137,220 |
| 2016 | $913 | $137,220 -19.1% |
| 2015 | $913 +30.4% | $169,700 |
| 2014 | $700 | $169,700 +37% |
| 2013 | -- | $123,900 |
| 2012 | -- | $123,900 |
| 2011 | -- | $123,900 |
| 2010 | -- | $123,900 |
Find assessor info on the county website
Neighborhood: 28714
Nearby homes
- $55,2002 bd1 ba572 sqft90 Pine Ridge Rd, Burnsville, NC 28714Off Market
- $2,395,0004 bd7 ba11k sqft151 Pine Ridge Rd, Burnsville, NC 28714For Sale
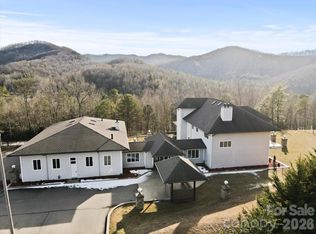
- $520,0003 bd3 ba2.5k sqft160 Pine Ridge Rd, Burnsville, NC 28714Off Market
- $58,1002 bd1 ba-- sqft165 Pine Ridge Rd, Burnsville, NC 28714Off Market

- $121,6002 bd1 ba936 sqft165 Pine Ridge, Burnsville, NC 28714Off Market
- $475,0002 bd2 ba2.5k sqft29 Down To Earth Dr, Burnsville, NC 28714Sold
- $662,7005 bd3 ba3.8k sqft12211 State Highway 80 S, Burnsville, NC 28714Off Market
- $396,7003 bd2 ba2k sqft222 Pine Ridge Rd, Burnsville, NC 28714Off Market
Nearby schools
GreatSchools rating
- 4/10South Toe Elementary SchoolGrades: K-5Distance: 4.7 mi
- 8/10East Yancey MiddleGrades: 6-8Distance: 10.4 mi
- 5/10Mountain Heritage HighGrades: PK,9-12Distance: 12.6 mi
Schools provided by the listing agent
- Elementary: South Toe
- Middle: East Yancey
- High: Mountain Heritage
Source: Canopy MLS as distributed by MLS GRID. This data may not be complete. We recommend contacting the local school district to confirm school assignments for this home.


Get pre-qualified for a loan
At Zillow Home Loans, we can pre-qualify you in as little as 5 minutes with no impact to your credit score.An equal housing lender. NMLS #10287.
Sell for more on Zillow
Get a Zillow Showcase℠ listing at no additional cost and you could sell for .
$398,000
2% more
+$7,960
With Zillow Showcase(estimated)
$405,960
- North Carolina
- Yancey County
- Burnsville
- 28714
- 120 Pine Ridge Rd
Nearby cities
Nearby zip codes
Other Burnsville Topics
