Skip main navigation
Pending
  • Price cut: $4K (8/12)
    $270,999

    120 Pineview Dr, Easley, SC 29642

    3beds
    1,522sqft
    : 
    $1,611/mo
    Get pre-qualified
    Single Family Residence
    Built in 1978
    0.43 Acres Lot
    $269,700 Zestimate®
    $178/sqft
    $-- HOA

    What's special

    Cozy fireplaceViews of the backyardInviting front porchNew toiletsBrand-new flooring throughoutAll new light fixturesFully fenced backyard
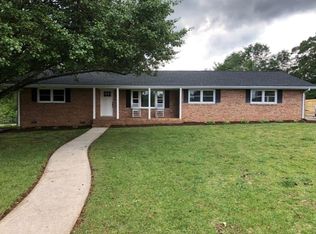
    Welcome to 120 Pineview Drive, Easley, SC, where timeless charm meets modern updates in the established Woodland Park community. This beautifully refreshed 3-bedroom, 2-bath brick ranch offers comfort, character, and everyday convenience. From the moment you arrive, you’ll appreciate the inviting front porch—an ideal place to enjoy your morning coffee while listening to the birds sing. Inside, the spacious living room welcomes you with vaulted ceilings accented by exposed wood beams and a cozy fireplace that serves as the heart of the home. The kitchen features a charming picture window with a built-in bench seat, creating the perfect nook for morning coffee, reading, or simply enjoying views of the backyard. The home has been thoughtfully updated with freshly painted smooth ceilings and walls, brand-new flooring throughout, all new light fixtures, and new toilets, giving it a clean, move-in-ready feel. Step outside to enjoy the fully fenced backyard, offering plenty of space for pets, play, gardening, or entertaining. Fresh black mulch flower beds provide attractive curb appeal, while the rear patio is ready for grilling, outdoor dining, or relaxing with family and friends. Whether you’re searching for your first home, downsizing, or simply looking for a well-maintained property in a convenient Easley location, 120 Pineview Drive is ready to welcome you home. With its blend of thoughtful updates, inviting living spaces, and desirable location close to schools, shopping, dining, and everyday amenities. Schedule your private showing today!
    17 days
    |
    1,742
    |
    120
    |

    Likely to sell faster than

    Zillow last checked:

    Listing updated:

    Listed by:

    Tori Crowe 821-222-9379,

    Our Fathers Houses

    Source: WUMLS,MLS#: 20304569MLS LogoOriginating MLS: Western Upstate Association of Realtors

      Facts & features

      Interior

      Bedrooms & bathrooms
      • Bedrooms: 3
      • Bathrooms: 2
      • Full bathrooms: 2
      • Main level bathrooms: 2
      • Main level bedrooms: 3
      Primary bedroom
      • Level: Main
      • Dimensions: 14x14
      Bedroom 2
      • Level: Main
      • Dimensions: 13x13
      Bedroom 3
      • Level: Main
      • Dimensions: 12x11
      Primary bathroom
      • Level: Main
      • Dimensions: 8x5
      Bathroom
      • Level: Main
      • Dimensions: 17x9
      Breakfast room nook
      • Level: Main
      • Dimensions: 10x8
      Garage
      • Level: Main
      • Dimensions: 19x12
      Kitchen
      • Level: Main
      • Dimensions: 18x10
      Laundry
      • Level: Main
      • Dimensions: 9x6
      Living room
      • Level: Main
      • Dimensions: 24x16
      Heating
      • Gas
      Cooling
      • Central Air, Forced Air
      Appliances
      • Included: Dryer, Dishwasher, Electric Oven, Electric Range, Electric Water Heater, Refrigerator, Smooth Cooktop, Washer
      Features
      • Ceiling Fan(s), Cathedral Ceiling(s), Fireplace, Bath in Primary Bedroom, Smooth Ceilings, Shower Only
      • Flooring: Carpet, Luxury Vinyl Plank
      • Doors: Storm Door(s)
      • Windows: Vinyl
      • Basement: None,Crawl Space
      • Has fireplace: Yes
      Interior area
      • Total structure area: 1,522
      • Total interior livable area: 1,522 sqft

      Property

      Parking
      • Total spaces: 1
      • Parking features: Attached, Garage, Driveway
      • Attached garage spaces: 1
      Features
      • Levels: One
      • Stories: 1
      • Patio & porch: Front Porch, Patio
      • Exterior features: Fence, Paved Driveway, Porch, Patio, Storm Windows/Doors
      • Fencing: Yard Fenced
      • Waterfront features: None
      • Frontage length: 0
      Lot
      • Size: 0.43 Acres
      • Features: City Lot, Hardwood Trees, Level, Subdivision
      Details
      • Parcel number: 502811750602

      Construction

      Type & style
      • Home type: SingleFamily
      • Architectural style: Ranch
      • Property subtype: Single Family Residence
      Materials
      • Brick, Wood Siding
      • Foundation: Crawlspace
      • Roof: Architectural,Shingle
      Condition
      • Year built: 1978

      Utilities & green energy

      • Sewer: Public Sewer
      • Water: Public
      • Utilities for property: Cable Available, Electricity Available, Natural Gas Available, Sewer Available, Water Available

      Community & HOA

      Community
      • Subdivision: Woodland Acres
      HOA
      • Has HOA: No
      • Services included: None
      Location
      • Region: Easley

      Financial & listing details

      • Price per square foot: $178/sqft
      • Tax assessed value: $255,100
      • Annual tax amount: $761
      • Date on market: 8/6/2026
      • Cumulative days on market: 18 days
      • Listing agreement: Exclusive Right To Sell

        Estimated market value

        $269,700

        $256,000 - $283,000

        $1,853/mo

        Price history

        DateEventPrice
        8/13/2026Contingent$270,999$178/sqft
        Source: Greater Greenville AOR #1600278 Report a problem
        8/13/2026Pending sale$270,999$178/sqft
        Source: WUMLS #20304569 Report a problem
        8/12/2026Price change$270,999-1.5%$178/sqft
        Source: WUMLS #20304569 Report a problem
        8/6/2026Listed for sale$275,000+129.2%$181/sqft
        Source: WUMLS #20304569 Report a problem
        8/3/2015Sold$120,000$79/sqft
        Source: Public Record Report a problem

        Public tax history

        YearProperty taxesTax assessment
        2025$761 +19.5%$5,990 +15%
        2024$637 +3.3%$5,210
        2023$617 -1.4%$5,210
        2022$626 +1.3%$5,210
        2021$618 +1.9%$5,210 +0%
        2020$606 $5,208 0%
        2019$606 -0.9%$5,210 +8.5%
        2018$612 +7.6%$4,800
        2017$569 $4,800 -33.2%
        2015$569 -8.7%$7,190 +53%
        2008$623 $4,700
        2007-- $4,700
        2006-- $4,700 +24.4%
        2002-- $3,779
        Find assessor info on the county website

        Monthly payment

        Est. payment

        Payment breakdown

        Explore the cost of this home by adjusting the details. Changes won't be saved.
        All calculations are estimates and provided by Zillow, Inc. for informational purposes only. Actual amounts may vary.
        HOA fees may include property taxes on listings classified as Co-Ops. Contact the listing agent and/or owner for fee details.
        See how much you could borrow to make a competitive offer.

        Climate risks

        Neighborhood: 29642

        Getting around

        14 / 100
        Car-Dependent
        15 / 100
        Somewhat Bikeable

        Nearby schools

        GreatSchools rating
        Schools provided by the listing agent
        • Elementary: Forest Acres El
        • Middle: Richard H Gettys Middle
        • High: Easley High

        Source: WUMLS. This data may not be complete. We recommend contacting the local school district to confirm school assignments for this home.

        A local agent can set up tours, give advice and negotiate with sellers.

        A local lender can help you make sure your offer is ready when you are.

        Browse local experts

        Similar homes