Skip main navigation
Closed
  • $550,000

    120 Pinewood Ln, Rock Hill, SC 29730

    4beds
    2,725sqft
    Single Family Residence
    Built in 1952
    0.62 Acres Lot
    $537,700 Zestimate®
    $202/sqft
    $2,735 Estimated rent

    Home value

    $537,700

    $505,000 - $570,000

    $2,735/mo

    Zestimate® history
    Loading
    Loading...

    Owner options

    List your home for rent

    $2,735/mo

    Rent Zestimate®

    Find your next renter with Zillow Rental Manager. Plus, with online applications, you can quickly screen prospective tenants – for free.

    Learn more

    $2,735/mo

    Rent Zestimate®

    Refinance and save

    $3,217/mo

    Est. payment

    Refinancing to a lower rate could help reduce your monthly payments and save thousands over the life of the loan.

    See today's rates

    $3,217/mo

    Est. payment

    Explore your selling options

    Work with a Zillow partner agent

    Leverage their expertise and Zillow's premium Showcase listings to get your home seen by more buyers.

    Get started

    List with your own agent

    Get your home in front of millions of buyers by listing it on Zillow.

    Learn how to do it

    Sell it yourself

    Take full control of how buyers see your home on Zillow by listing For Sale by Owner (FSBO).

    List your home

    What's special

    Garage entranceWood-burning fireplaceIn-law suiteStunning focal-point gas fireplaceWalk-out patio accessRec roomUpdated lighting
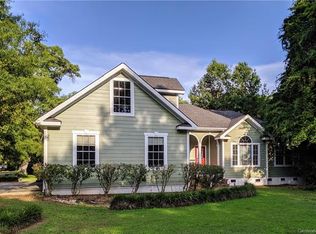
    Experience Rock Hill Country Club golf course living in this fully modernized home overlooking the 11th hole! PREMIUM 0.6-acre lot w/ picturesque views from every window. Major 2025 updates include new roof, HVAC, water heater, LVP flooring, fresh paint & updated lighting. Kitchen has been reimagined w/ new cabinets, quartz countertops, tile backsplash, SS appliances & skylights—Opening to the dining room lined w/ windows. Family room boasts a stunning focal-point gas fireplace. Primary suite highlights huge walk-in closet & upgraded ensuite bath w/ free-standing tub & oversized tile shower. Basement w/ wood-burning fireplace offers flex space for a bedroom, in-law suite, or rec room—W/ full bath, garage entrance & walk-out patio access for added privacy. Enjoy luxury outdoor living on the raised screen porch & patio overlooking the beautiful golf course backdrop! Quiet, established neighborhood minutes from local dining/conveniences. This home is ready for you to make it your own!

    Zillow last checked:

    Listing updated:

    Listed by:

    Gianna Nuccio giannanuccio.realestate@gmail.com,

    NorthGroup Real Estate LLC

    Bought with:

    Ginny Williams

    Keller Williams Ballantyne Area

    Source: Canopy MLS as distributed by MLS GRID,MLS#: 4264401MLS Logo

    Facts & features

    Interior

    Bedrooms & bathrooms
    • Bedrooms: 4
    • Bathrooms: 3
    • Full bathrooms: 3
    • Main level bedrooms: 3
    Primary bedroom
    • Level: Main
    Bedroom s
    • Level: Main
    Bedroom s
    • Level: Main
    Bedroom s
    • Level: Basement
    Bathroom full
    • Level: Main
    Bathroom full
    • Level: Main
    Bathroom full
    • Level: Basement
    Dining room
    • Level: Main
    Kitchen
    • Level: Main
    Laundry
    • Level: Main
    Living room
    • Level: Main
    Heating
    • Central, Natural Gas
    Cooling
    • Ceiling Fan(s), Central Air
    Appliances
    • Included: Dishwasher, Disposal, Electric Cooktop, Microwave, Oven
    • Laundry: Electric Dryer Hookup, Laundry Room, Main Level, Sink, Washer Hookup
    Features
    • Pantry, Storage, Walk-In Closet(s)
    • Windows: Skylight(s)
    • Basement: Basement Garage Door,Exterior Entry,Finished,Interior Entry,Walk-Out Access
    • Fireplace features: Bonus Room, Family Room, Gas, Wood Burning
    Interior area
    • Total structure area: 2,154
    • Total interior livable area: 2,725 sqft
    • Finished area above ground: 2,154
    • Finished area below ground: 571

    Property

    Parking
    • Total spaces: 2
    • Parking features: Driveway, Attached Garage, Garage Faces Rear, Garage on Main Level
    • Attached garage spaces: 2
    • Has uncovered spaces: Yes
    Features
    • Levels: One
    • Stories: 1
    • Patio & porch: Covered, Patio, Rear Porch, Screened
    Lot
    • Size: 0.62 Acres
    • Features: Level, On Golf Course, Wooded, Views
    Details
    • Parcel number: 6040601061
    • Zoning: SF-3
    • Special conditions: Standard

    Construction

    Type & style
    • Home type: SingleFamily
    • Property subtype: Single Family Residence
    Materials
    • Brick Full
    Condition
    • New construction: No
    • Year built: 1952

    Utilities & green energy

    • Sewer: Public Sewer
    • Water: City

    Community & HOA

    Community
    • Subdivision: Country Club Estates
    HOA
    • Has HOA: Yes
    • HOA fee: $25 annually
    • HOA name: Property Owners Association of Country Club Estate
    • HOA phone: 803-448-2367
    Location
    • Region: Rock Hill

    Financial & listing details

    • Price per square foot: $202/sqft
    • Tax assessed value: $139,073
    • Annual tax amount: $4,424
    • Date on market: 6/21/2025
    • Listing terms: Cash,Conventional,FHA,VA Loan
    • Road surface type: Concrete, Paved

    Price history

    DateEventPrice
    7/25/2025Sold$550,000$202/sqft
    Source: Canopy MLS as distributed by MLS GRID #4264401 Report a problem
    6/22/2025Pending sale$550,000$202/sqft
    Source: Canopy MLS as distributed by MLS GRID #4264401 Report a problem
    6/21/2025Listed for sale$550,000+129.2%$202/sqft
    Source: Canopy MLS as distributed by MLS GRID #4264401 Report a problem
    2/21/2025Sold$240,000-20%$88/sqft
    Source: Canopy MLS as distributed by MLS GRID #4213400 Report a problem
    2/4/2025Pending sale$299,900$110/sqft
    Source: Canopy MLS as distributed by MLS GRID #4213400 Report a problem
    1/14/2025Listed for sale$299,900$110/sqft
    Source: Canopy MLS as distributed by MLS GRID #4213400 Report a problem

    Public tax history

    YearProperty taxesTax assessment
    2025$4,424 +262.4%$30,876 +455%
    2024$1,221 -0.3%$5,563
    2023$1,224 -0.7%$5,563
    2022$1,232 -45.1%$5,563
    2021$2,245 $5,563
    2020-- $5,563 -4.1%
    2019-- $5,800
    2018-- $5,800
    2017$1,306 $5,800
    2016$1,306 $5,800
    2014$1,306 $5,800 -7.6%
    2013$1,306 $6,280
    2012-- $6,280 +7.5%
    2010-- $5,840
    2009-- $5,840
    2008-- $5,840
    2007-- $5,840
    2006-- $5,840 +16.8%
    2005-- $5,000
    2004-- $5,000
    2003-- $5,000
    2002-- $5,000
    2001-- $5,000 +30.2%
    2000-- $3,840
    Find assessor info on the county website

    Neighborhood: 29730

    Nearby schools

    GreatSchools rating
    Schools provided by the listing agent
    • Elementary: Oakdale
    • Middle: Saluda Trail
    • High: South Pointe (SC)

    Source: Canopy MLS as distributed by MLS GRID. This data may not be complete. We recommend contacting the local school district to confirm school assignments for this home.

    Get a cash offer in 3 minutes
    Find out how much your home could sell for in as little as 3 minutes with a no-obligation cash offer.
    Estimated market value
    $537,700
    Get a cash offer in 3 minutes
    Find out how much your home could sell for in as little as 3 minutes with a no-obligation cash offer.
    Estimated market value
    $537,700